 RoofingCalculator.io
Types of Roofs
By RoofingCalculator.io. Updated October 14, 2026. Prices, ratings and code references link to their sources.
Pricing your own roof? Get squares, materials and a 2026 cost range in about two minutes. Free, no sign-up.
A roof's type is defined by its shape and its covering. The main shapes are gable, hip, gambrel, mansard, shed, butterfly, Dutch gable and flat. Most houses are covered in asphalt shingles at about $450 to $750 per square (100 square feet) installed, while premium materials such as slate, clay tile, cedar shake and thatch can last two to four times as long and cost much more.
Each shape and material below has its own detailed guide. Three points cover most of what homeowners need to know.
- Gable roofs are the cheapest and most common. They are simple to frame, leave the most attic space and cover about half the houses in North America.
- Hip roofs handle wind best. They cost more to build, but all four sides brace each other and insurers in some hurricane states give credit for them.
- Pitch and framing limit the material. Asphalt shingles need at least 2:12, slate and clay tile are heavy, and flat roofs need a membrane.
Gable roofs cover about half of all houses
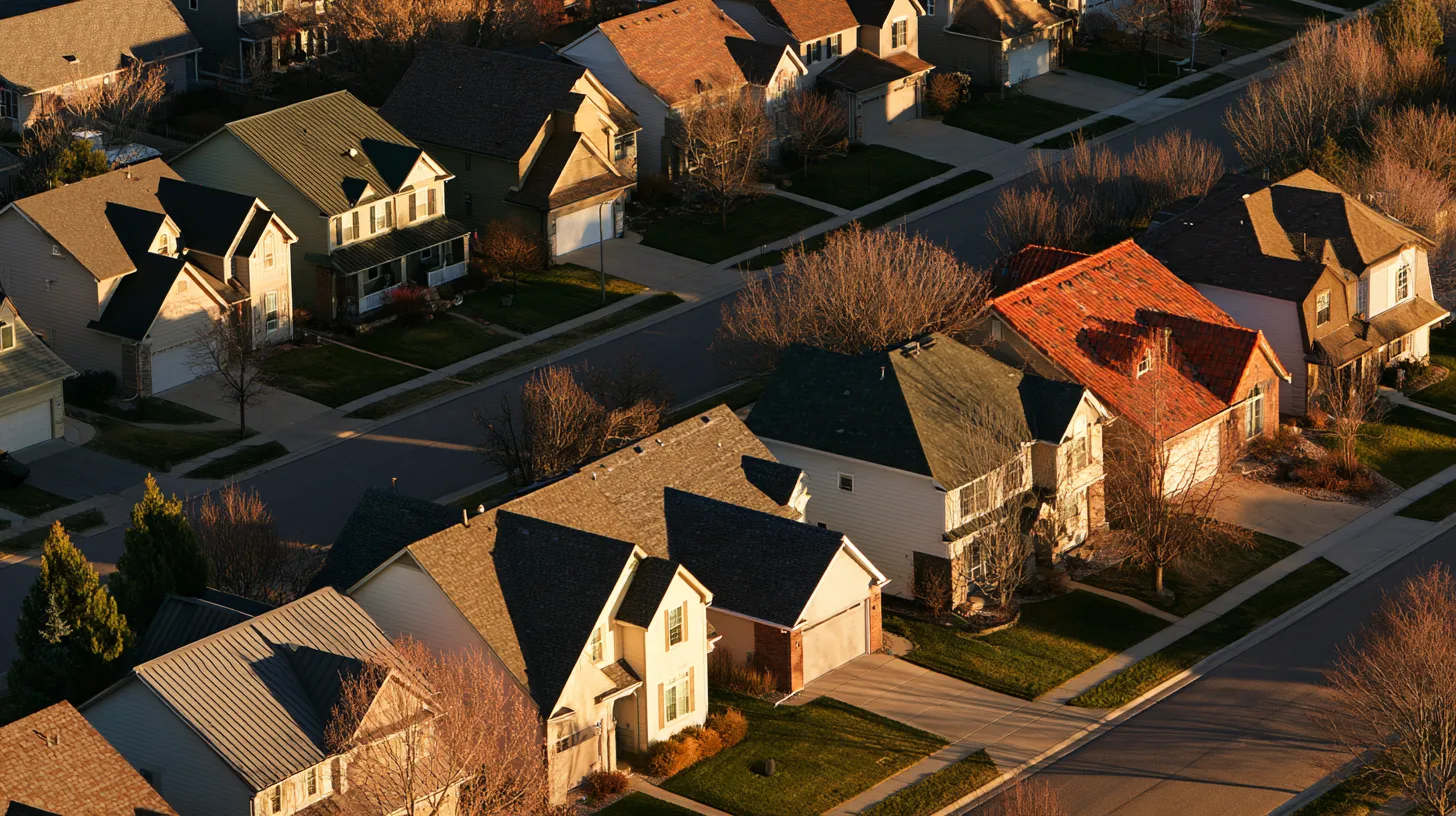
A gable roof has two sloped sides meeting at one ridge, with a triangular wall at each end, and it covers about half the houses on the continent. Pitch ranges from a shallow 4:12 to a steep 12:12 or more.
Gables are popular because they are cheap to build. Nearly every rafter is the same length, so a crew can cut a stack at once, and shingle waste stays around 10% to 15% because shingles run in straight lines and are trimmed only at the rakes and ridge. A simple 20-square gable in architectural shingles costs around $11,000 to $18,000 with tear-off. A gable also leaves the most attic space of any common shape and vents easily, with soffit vents low, a ridge vent at the top and optional gable vents in the end walls for cross-flow.
Wind is the gable's weakness, because the flat end wall catches gusts like a sail. FEMA's sloped roof fact sheet says gable end walls "are at risk for damage in hurricanes because of their shape," so coastal codes often require hurricane straps and gable-end bracing. The full hip roof vs gable roof comparison sets cost, wind, attic space and snow side by side.
Hip roofs stand up best to wind
A hip roof slopes on all four sides, meeting at the corners (the hips) and at a short ridge or a point at the top. It has no vertical ends, so each side braces the others and wind flows up and over. In hurricane-prone states that can lower insurance costs, since Florida wind mitigation inspections give credit for a hip shape.
That strength costs more. A hip has more roof area over the same footprint, compound cuts on every jack rafter and shingle waste of roughly 15% to 20%. Where a gable on a given footprint runs $11,000 to $18,000, a hip often costs $13,000 to $22,000. The attic is also smaller, with headroom dropping a few feet from the center, and the shorter ridge leaves less room for ridge vent.
Gutters cost more on a hip, since they run on all four sides, but siding costs less because there are no tall gable walls. Deep overhangs keep sun and rain off the windows. Hips are common on Mediterranean, French Provincial and ranch houses, while Colonial, Cape Cod and Craftsman houses tend toward gables. Many houses combine both, such as a hip over the main house and a gable over the porch.
Gambrel and mansard roofs change pitch partway down
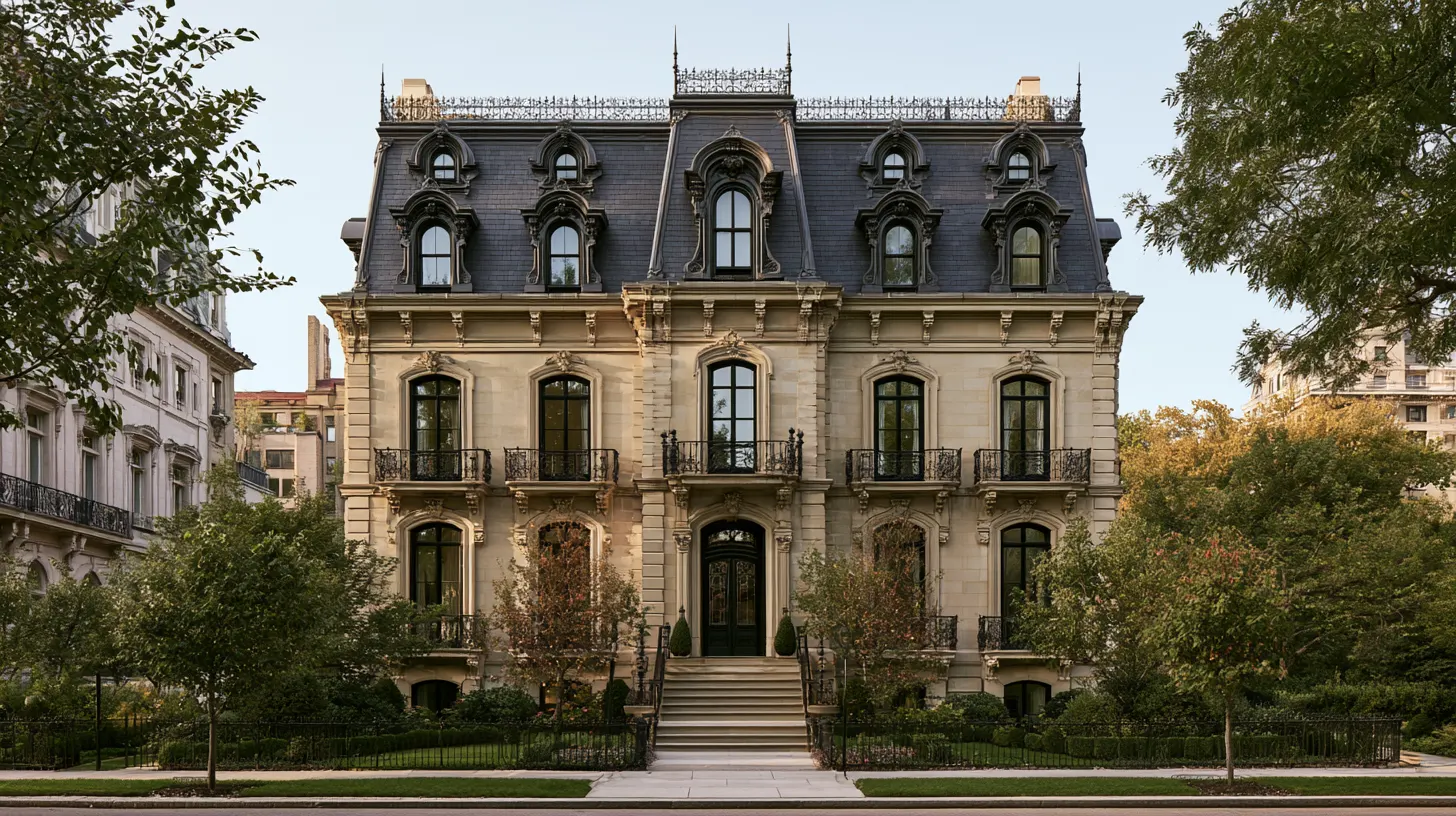
Gambrel and mansard roofs both change pitch partway down. Each side has a shallow upper slope and a steep lower one, perhaps 4:12 on top and 16:12 or 20:12 below. The lower slope is close enough to vertical to act as a wall, which turns the attic into a full floor. Under a gambrel, nearly 100 percent of the upper floor is usable, so a 30-foot-wide house gets a wide room with tall ceilings almost wall to wall.
The two differ in how far the profile wraps. A gambrel changes pitch on two sides and keeps gable ends, giving the classic barn outline. It costs noticeably more than a gable because of the extra roof area, the framing at the slope change and slow work on the steep lower pitch, and its frame and deck take seven to ten days against two or three for a gable. The weak point is the curb, where the shallow slope meets the steep one. Water slows there and leaves collect, and thin or short flashing lets it leak into the wall. The gambrel roof vs gable roof breakdown covers venting and snow at that break in detail.
A mansard, sometimes called a French roof, uses the same profile on all four sides, usually with dormers in the lower slope. Many towns measure building height to the eave, so a mansard can add a full floor that legally counts as attic. It is one of the most expensive roofs, at roughly $15,000 to $45,000 and more than $60,000 with slate or copper on a large house. The nearly flat top needs a membrane such as TPO or EPDM, the sides take slate, metal or hand-sealed shingles, and crews work from scaffolding and roof jacks. The mansard roof guide explains the four profiles (straight, concave, convex and S-shaped) and the curb flashing that determines whether it stays dry.
What is a Dutch gable roof?
A Dutch gable roof is a hip roof whose slopes stop short of the peak, with a small gable on top. That triangle, called the gablet, is usually a few feet tall and has room for a vent or small window. It is often confused with a jerkinhead (clipped gable), which is the reverse: a gable with its peaks hipped off.
The gablet solves two problems of a plain hip roof, which tends to run hot and cramped. It gives hot air a clear exit and adds headroom at the top of the attic, sometimes enough for a small office. At the eaves the roof is still mostly hip, so it handles wind far better than a full gable. A reroof typically costs around $10,000 to $22,000, and the custom cuts at the gablet add roughly 15% to 25% to material waste.
The junction where the gablet wall meets the hip slopes forms a small shelf that collects debris, so step flashing, apron flashing and ice and water shield must be done correctly there. The Dutch gable roof guide covers framing, venting calculations and the style's history in Dutch Colonial Revival and Australian Federation homes.
Shed roofs use one slope and butterfly roofs use two
A shed roof, also called a mono-pitch or skillion roof, is a single sloped plane running from a tall wall to a short one, like half of a gable. It has no ridge, hips or valleys, and houses often use a 4:12 pitch. A medium shed roof of around 1,200 to 1,500 square feet costs about $6,000 to $18,000. Designers like the tall wall for clerestory windows, and the whole surface can face south for solar panels.
All the rain runs to one edge, so 5-inch gutters often cannot keep up past about 1,000 square feet of roof, and 6-inch or 7-inch seamless gutters are common. With no ridge, there is no ridge vent, so the high side needs its own exhaust vent. On additions, the ledger where the roof meets the house is the classic leak point, especially when it was caulked instead of flashed. The shed roof guide covers these issues and which materials suit each pitch.
A butterfly roof is an inverted gable: two wings slope down from tall outer walls into a central valley. It is the Palm Springs mid-century look that William Krisel used on tract homes in the 1950s and 1960s. All the rain runs to the center and leaves through a drain or scupper, which makes rainwater collection easy (an inch of rain on 1,000 square feet yields roughly 600 gallons). It also means water ponds over the living room if a drain clogs.
The valley behaves like a flat roof, so shingles cannot be used. Butterfly roofs get TPO at about $650 to $1,100 per square or standing seam metal at $1,000 to $1,600, plus engineering, a heavy valley beam and an emergency overflow. Snow country adds further challenges. The butterfly roof guide covers drains, insulation and which climates suit the style.
Can you put shingles on a flat roof?
No. A working flat roof is not truly flat; it slopes just enough to drain, usually about 1/4 inch per foot. That is far too shallow for shingles. The International Residential Code prohibits asphalt shingles below 2:12, so a flat roof gets a continuous membrane instead: TPO, EPDM, PVC or modified bitumen.
Flat roofs are common on modern houses, garages, porches and additions, and on top of every mansard. They leak in different places than sloped roofs, mainly at seams, edges, ponding water and clogged drains, and they need a roofer who specializes in them. The flat roof guide is the place to start, with separate guides on each membrane.
Slate is the longest-lasting roof material
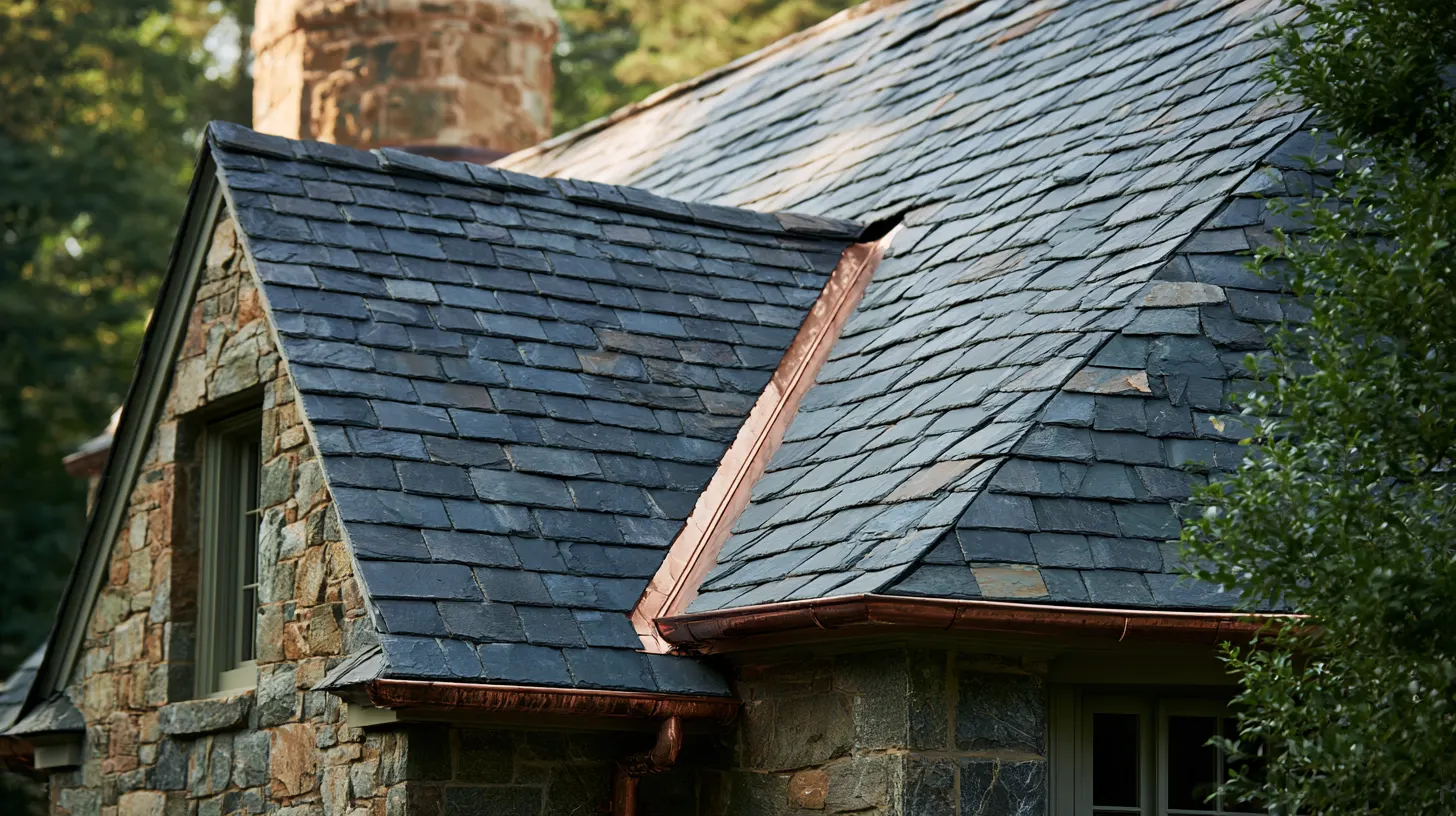
Natural slate is the longest-lasting material on this list. It is real stone, split thin by hand and nailed in overlapping courses, and the National Park Service puts properly installed slate at 60 to 125 years or longer. It costs about $15 to $35 per square foot installed, or $30,000 to $70,000 on a 2,000-square-foot roof.
Grade matters more than color. ASTM C406 sorts roofing slate into S1 (rated over 75 years), S2 (40 to 75) and S3 (often 20 to 40). Weight is the other hurdle: slate weighs 800 to 1,500 pounds per square against 200 to 300 for asphalt, so a house framed for shingles usually needs an engineer and added lumber. The stone rarely fails before the metal does. Galvanized nails rust and sound slates slide off, a problem called "nail sickness," so slaters use copper or stainless nails and copper flashing. The code requires at least 4:12 pitch, and no one should walk on a slate roof. The slate roof guide covers grades, colors, repairs and layout.
Synthetic slate is a lighter copy made of polymer or rubber, injection molded from real stone. It weighs roughly 250 to 400 pounds per square, sits on normal framing and costs about $9 to $18 per square foot installed. Most premium products carry a Class 4 hail rating, while brittle stone cracks. Warranties mostly run 40 to 50 years, though these products have not been around long enough to prove that, and fire ratings vary by product. The synthetic slate vs natural slate comparison shows which one fits which house.
Clay tile does not rot or burn
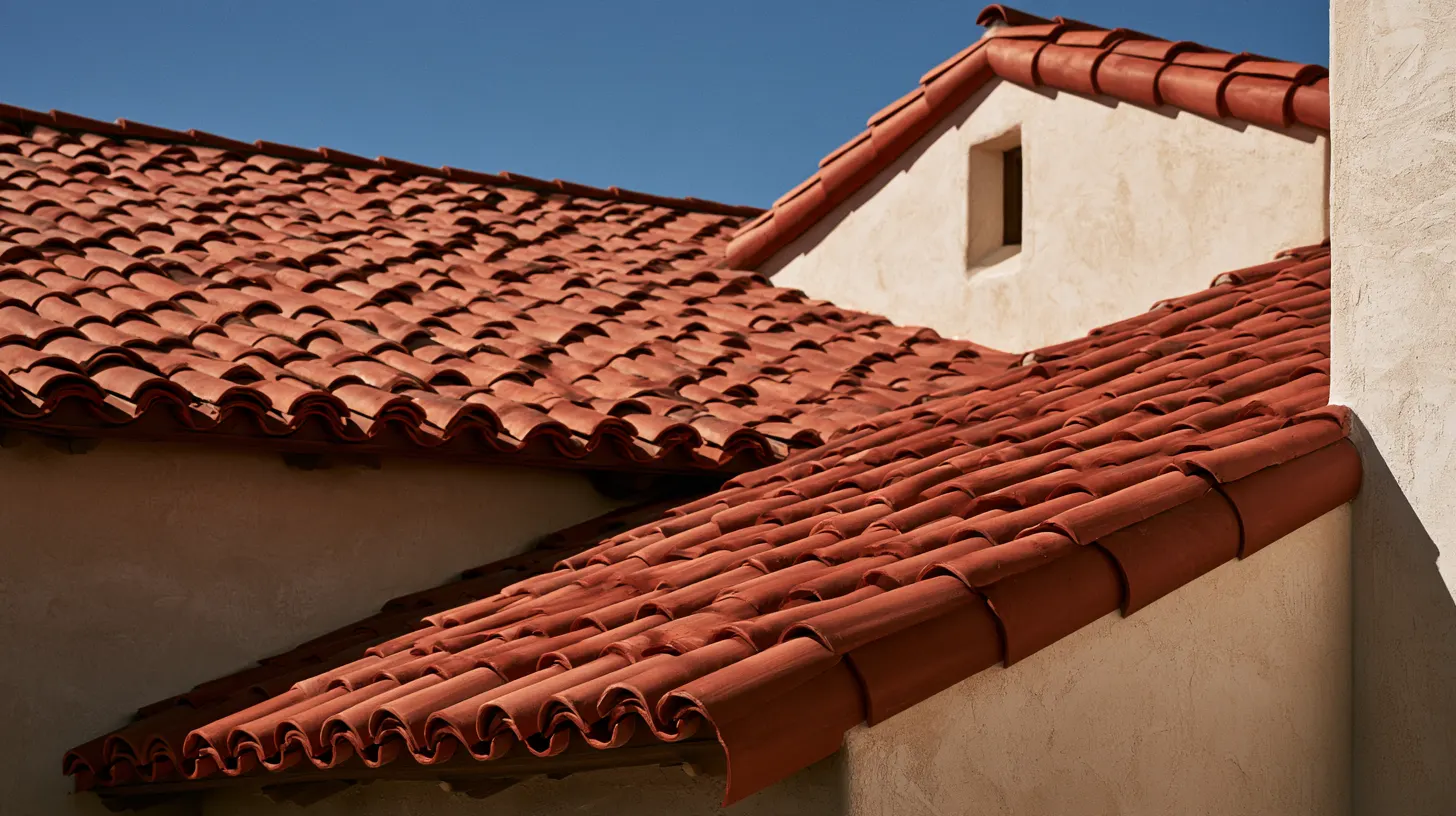
Clay tile is clay fired in a kiln at around 2,000 degrees until it becomes dense and stonelike. It does not rot or burn (it carries a Class A fire rating), and the National Park Service gives clay tile a life expectancy of generally about 100 years. Installed, it costs about $10 to $25 per square foot, or $20,000 to $50,000 on a 20-square roof.
The tile outlasts the rest of the roof. The underlayment beneath it degrades in trapped heat, so every 25 to 35 years a crew performs a lift and reset: the tiles come off and are stacked, new membrane goes down and the same tiles go back on, for about 40% to 60% of the cost of a new install. Clay tile is also heavy, at 600 to 1,500 pounds per square, and its frost grade must suit the climate: Grade 1 for freeze-thaw regions, and Grade 3 only where it never freezes.
Tile shape sets the look. Mission or barrel tile is laid as pans and covers, Spanish S-tile combines both in one piece, French tile interlocks with deep grooves, and flat tile imitates slate or shake. Concrete tile looks similar for less, at about $900 to $1,600 per square installed, but it absorbs more water and fades. The clay tile roof guide covers frost grades, fastening and what to ask a tile crew.
Cedar shakes have a texture asphalt cannot copy
Cedar shakes are split from Western Red Cedar logs rather than sawn, so each one is thick and rough with a deep, irregular shadow line that asphalt shingles cannot imitate. They cost about $900 to $1,400 per square installed in 2026, roughly double the price of architectural shingles, mostly because of slow hand labor. New shakes are reddish brown and weather to silver gray within a few summers.
Plan on 20 to 30 years from a well-built cedar roof. Heavy edge-grain shakes on a steep, sunny roof in a dry climate can last longer, while a shady, mossy lot with clogged valleys may not reach 20. The code requires Grade 1 shakes, a slope of at least 3:12 and No. 30 felt interlaid between courses. Untreated cedar burns, which matters in wildfire country, where many western towns restrict it. Fire-retardant-treated shakes can reach Class B alone, or Class A as a tested assembly.
Cedar needs regular upkeep: blow off needles, clear the valleys, replace split shakes before they leak, and do not pressure wash or seal the roof. The cedar shake roof guide covers grades, installation rules and how cedar compares with synthetic shake, asphalt and slate.
Thatch needs a steep pitch and a specialist
A thatch roof is made of tightly packed dried plants, usually water reed, combed wheat reed or long straw. The material is laid 10 to 15 inches deep on a steep roof (45 degrees minimum, with 50 degrees the trade standard), so rain runs down the outer tips and drips off before it penetrates more than an inch or two. The hollow stems trap air, so the roof insulates the house. In the US, thatch is rare and expensive at $15 to $30 per square foot installed, or about $30,000 to $60,000 on a 2,000-square-foot roof, because there are few thatchers and good reed is usually imported.
Water reed often lasts 40 years or more, combed wheat reed 25 to 35 and long straw 15 to 25. The ridge wears out first and is replaced every 10 to 15 years at about $3,000 to $7,000. Fire is the main concern. Fire tests funded by Historic England found that sparks and embers from chimneys are a major cause, and its guidance recommends against wood-burning stoves in thatched buildings.
Synthetic thatch made of HDPE gives the look without the fire risk or nesting birds. It goes on over a standard deck, and many products test to Class A, though it does not insulate or breathe like reed. The thatch roof guide covers how a thatch roof is built, fire barriers, pests and what converting a house involves.
On a reroof, the real choice is the covering
On a reroof, the shape is already set. Changing a gable to a hip or adding a gambrel requires structural work and an engineer, which rarely happens outside a full renovation. The real choice is usually the covering, and three checks narrow it down.
- Check the pitch. Asphalt needs 2:12, clay tile 2.5:12, wood shakes 3:12 and slate 4:12, and anything flatter needs a membrane.
- Check the framing. Slate and clay can weigh five times as much as shingles, while synthetic slate and cedar sit on ordinary framing.
- Check the climate and how long you will stay. Hip roofs and heavy tile suit hurricane country, simple gables and Grade 1 clay suit heavy snow, and Class A materials (slate, clay and treated assemblies) suit wildfire areas. A long-lived material pays off only if you stay long enough.
Before comparing per-square quotes, get your real roof area. The roofing calculator works it out in squares from your house's footprint and pitch. Multiply by the installed prices above, and the gap between a $450-per-square shingle job and a $3,500-per-square slate roof becomes clear.
More roof styles & materials guides
Types of roofs questions
What is the most common type of roof?
The gable is the most common roof, found on about half the houses in North America. It has two slopes meeting at one ridge, with a triangle of wall at each end. It is the cheapest shape to frame and reroof, and it leaves the most usable attic.
Which roof shape is best for high winds?
A hip roof handles high winds best. All four sides brace each other, and there is no tall flat end wall for the wind to push against. In some hurricane states, including Florida, wind mitigation inspections give credit for a hip shape.
What is the longest-lasting roofing material?
Natural slate lasts longest. The National Park Service puts properly installed slate at 60 to 125 years or longer, and clay tile at about 100. Both are heavy, and the nails, flashing and underlayment beneath them wear out first.
What is the difference between a gambrel and a mansard roof?
Both have the same two-slope profile, steep at the bottom and shallow at the top. A gambrel uses that profile on two sides and keeps gable ends, like a barn. A mansard uses it on all four sides.
Can any roof shape take asphalt shingles?
No. The International Residential Code does not allow asphalt shingles below 2:12, so flat roofs, mansard tops and most butterfly valleys get a membrane such as TPO or EPDM instead. Slate needs at least 4:12, clay tile 2.5:12 and wood shakes 3:12.
Prices are 2026 US national averages and building codes vary by town. Materials, warranties and code adoptions change, so confirm prices with local contractors and code rules with your building department before you sign anything.
Estimate Your Roof Cost
Use our free roofing calculator. No sign-up required.