 RoofingCalculator.io
Hip Roof vs Gable Roof
By RoofingCalculator.io. Updated October 14, 2026. Prices, ratings and code references link to their sources.
Pricing your own roof? Get squares, materials and a 2026 cost range in about two minutes. Free, no sign-up.
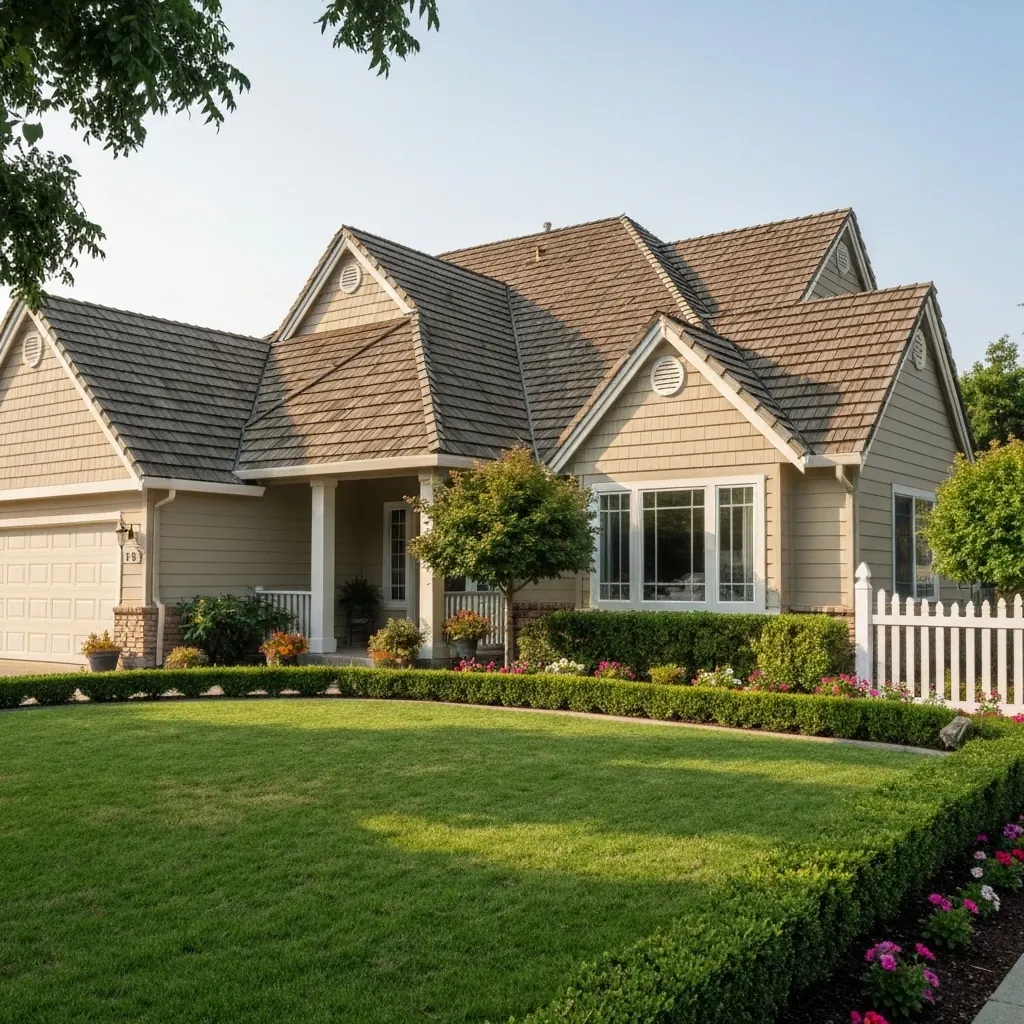
A gable roof has two slopes meeting at a ridge, with a flat wall at each end, while a hip roof slopes down on all four sides. The hip handles hurricane wind better, but the gable is cheaper: a simple 20-square gable costs about $11,000 to $18,000 in architectural shingles, against $13,000 to $22,000 for a hip over the same footprint.
The choice usually comes down to four factors.
- Wind favors the hip. With no flat gable end to catch the wind, a hip resists hurricanes better and can earn insurance credits in some states.
- Cost favors the gable. Simpler framing, less roof area and 10% to 15% shingle waste keep it cheaper to build and reroof.
- Attic space favors the gable. Tall end walls leave room for a bonus room and make venting easier.
- Snow usually favors the gable. Simple slopes shed snow, while complicated hips with valleys can trap it.
Hip and gable roof shapes
A gable roof has two sloped sides meeting at a central ridge, with a triangle of wall at each end called the gable end. It is simple, drains well, and covers about half the houses in North America. The roof pitch can range from a shallow 4:12 to a steep 12:12 or more, and framing is straightforward: common rafters run from the ridge board down to the wall plates.
A hip roof has slopes on all four sides, meeting at the corners (the hips) and at a ridge on top. It has no vertical ends. Because every side leans against the others, the roof braces itself and is steadier than a gable. The trade-off is more complicated framing, with hip, common and jack rafters cut to many different lengths.
The two shapes also look different. A gable reads as the classic peaked house and shows more wall. A hip sits lower and more compact, usually with deep overhangs on every side that keep sun and rain off the walls.
How much more does a hip roof cost than a gable?
A hip roof costs noticeably more to build or replace than a gable over the same footprint, often $13,000 to $22,000 against $11,000 to $18,000 on a 20-square roof. Without flat ends, the hip has more roof surface to cover for the same floor plan.
Labor is the larger difference. On a gable, nearly every rafter is identical, so a crew can cut a stack at once. On a hip, a carpenter must lay out and cut compound angles for every jack rafter, the short rafters that run from the wall plate up to the hip rafter.
Waste adds more. Gable roofs usually waste 10% to 15% because shingles run in straight lines and are trimmed only at the rakes and ridge. On a hip, every shingle along every hip line is cut at an angle, so waste rises to roughly 15% to 20% or more. With slate or high-end metal panels, that extra scrap can cost thousands of dollars.
| 20-square roof | Gable | Hip |
|---|---|---|
| Shingle waste | 10% to 15% | 15% to 20% or more |
| Installed cost (architectural shingles) | About $11,000 to $18,000 | Often $13,000 to $22,000 |
Those totals assume architectural shingles at about $450 to $750 a square installed, plus $100 to $150 a square for tear-off. Footprint alone understates a hip, so enter your actual pitch in the roofing calculator to count the squares.
Is a hip roof better in high wind?
The hip is the clear winner in wind. Wind from any direction rolls up and over it, and there is no flat gable end acting like a sail.
On a gable house in a storm, wind strikes the end wall and pressure builds, which can push the wall in or pull the roof off. Wind getting under the overhangs can also lift the deck. FEMA's sloped roof fact sheet states that "gable end walls are at risk for damage in hurricanes because of their shape." Many coastal codes require hurricane straps and gable-end bracing for that reason.
On a hip, pressure on one side travels through the rafters to the others, like a braced box, so the roof is much harder to tear apart. In hurricane-prone states, that can lower insurance costs. Florida wind mitigation inspections, for example, give credit for hip shapes, with the amount depending on the insurer.
Gables leave more usable attic space
A gable roof is the better choice if you may want a bonus room. Its tall end walls leave room for windows and normal door heights near the edges, and the sloped ceilings are easy to insulate and drywall.
A hip loses headroom quickly away from the center, so most hip attics hold only storage and the furnace. Livable space under a hip requires dormers, which cost more and add valleys, and valleys are prone to leaks.
Ventilation also differs. A gable can use gable vents in the end walls to let hot air out the sides. A hip relies almost entirely on ridge and soffit vents, and its shorter ridge leaves less room for ridge vent, so builders sometimes add "turtle" vents to reach the required vent area. The Asphalt Roofing Manufacturers Association describes that requirement as one square foot of net free vent area per 150 square feet of attic floor in many cases. Too little ventilation means a hot attic in summer and ice dams in winter.
Gables have fewer leak points
Gables have fewer seams, so they have fewer leak points. Leaks tend to appear at the ridge, the eaves and penetrations such as chimneys and vents. The rakes, the sloped edges on the gable ends, can also leak if the flashing is not tucked properly behind the siding.
Hip roofs have more hips and often more valleys. A hip is where two roof planes meet and project outward, while a valley is where they meet and dip inward. Hips leak less than valleys because water runs away from them, but they need special hip and ridge cap shingles, which blow off in wind more easily than field shingles.
L-shaped and U-shaped hip roofs have several valleys, and valleys are the most common leak spot on any roof because they channel heavy water flow. Without a heavy ice and water shield or metal flashing, they fail early. Every hip-to-ridge and hip-to-valley joint also needs precise cutting and overlapping, and rushed work at those joints leads to leaks within the first five years.
Gable ends need wall maintenance
Gable ends are walls, so they need the same maintenance as any other wall. Siding, brick or stone high on a gable needs painting, caulking and cleaning, and siding up there warps and fades over the years.
A hip has no gable walls; the roof itself is the outer skin. You spend more on shingles every 20 to 30 years and less on siding and paint. The deep overhangs also keep rain and sun off windows and lower siding, which can extend the life of paint and window frames.
Gutters cost more on a hip. A gable needs them on only two sides, while a hip needs them all the way around, which means more feet of gutter, more downspouts and more leaves to clean out each fall.
House style often decides the shape
House style often decides the shape. Colonial, Cape Cod and Craftsman homes usually have gables, which emphasize height and give the peak a place for decorative trim or shingles. A front-facing gable over the entry is a classic look.
Mediterranean, French Provincial and Ranch homes usually have hips, which stretch the house horizontally and keep it low. A tall house can look shorter and better proportioned under a hip, and suburban developments use them for a uniform look.
Many houses combine the two, with a hip on the main roof and a gable over the porch or garage. That pairs the hip's wind strength with the gable's looks and function.
Insurance savings offset part of a hip's price
On new construction, compare the total cost of each roof, not just the framing bid. In coastal areas, insurance savings can offset part of the hip's higher price, and in hurricane country the hip is the better investment because it lowers the risk of losing the whole roof.
In a mild climate with low wind risk, the gable is the better value. The savings can go toward better shingles or interior work, and a finished attic can add square footage to the appraisal.
On a replacement, the shape is already decided. Converting a gable to a hip, or the reverse, is major structural work that involves removing rafters, changing wall plates and possibly moving load-bearing walls. It can add tens of thousands of dollars to a normal reroof, so it is rarely done outside a full renovation.
Questions to ask your roofer
Before you sign, ask how the contractor handles the difficult parts of your roof shape. Hips need precision, and gables need attention to wind bracing.
- How do you calculate waste? A 10% waste factor on a complicated hip roof is too low. The crew will run short, and the job either stalls or scraps go where whole shingles belong.
- What hip and ridge caps will you use? On a hip, they are the most visible and most exposed part of the roof. Ask for high-profile caps made for that shingle brand, not cut-up three-tab shingles.
- How will you detail the rake edge? On a gable, water tends to get behind shingles at the rake. Drip edge should go on with the underlayment lapped over it correctly.
- How will you reinforce the gable end? In windy areas, ask whether they will check that the gable wall is braced to the ceiling joists.
- Are the downspouts sized for the whole roof? On a hip, water comes off all four sides and must be carried away from the foundation.
Gables shed heavy snow better than hips
A gable drains everything off two sides, which can concentrate water in a few spots. If a gable faces the driveway, snow and rain land on the pavement and can turn to ice in winter.
A hip spreads water around the whole edge, so no single stretch of gutter is overloaded. The hips act as small channels, though. Water follows the hip line down, and if the corner gutters are poorly placed, it overshoots them, damages landscaping and can reach the basement.
Heavy snow regions usually favor gables, because snow slides off simple slopes. Hips have more places for snow to collect, especially with several hips and valleys, and the inward-leaning planes can trap it in pockets. That adds dead load, so in high-snow regions hip framing must be engineered for those concentrated loads.
Hip framing is more demanding
A gable's ridge board is not structural; it gives the rafters something to nail to. Each rafter gets a plumb cut at the top and a bird's mouth where it sits on the wall plate. Ceiling joists tie the walls together so the roof's weight does not push them apart.
Hip framing is more demanding. The hip rafters are structural: they carry the jack rafters and transfer that load to the corners of the building. Because a hip rafter runs at 45 degrees to the walls, it is longer than the common rafters by a factor of the square root of two. For every foot of common rafter run, the hip travels 16.97 inches.
Jack rafters are cut in pairs, each pair shorter than the last toward the corner. Where a jack meets the hip, the cheek cut is a compound miter, angled on both the face and the edge. Inaccurate cuts show up as dips and humps through the shingles.
Choose a gable unless you live in hurricane country
The gable is the default for good reason: it is the cheapest way to cover a building and allows a finished attic. In hurricane country, the hip is worth the extra cost, and insurance savings close part of the gap over time. Your local wind risk, your budget and your plans for the attic should decide it.
Hip roof vs gable roof questions
Is a hip roof better than a gable roof?
It depends on where you live. In high-wind and hurricane country, the hip is better because it has no tall, flat gable end for wind to push against. If budget, attic space and simple construction matter more, the gable is the better choice.
Which is cheaper, a hip roof or a gable roof?
The gable is cheaper in almost every case. A hip has more surface area, more complicated framing and more shingle waste at the hips, so the same footprint costs noticeably more.
Do hip roofs lower insurance costs?
They can in some hurricane-prone states. Florida wind mitigation inspections, for example, give credit for hip roof shapes. The size of the discount depends on your state and your insurer.
Which roof is better for snow?
Gables usually shed snow more simply because they have fewer hips and valleys to catch it. A well-built hip handles snow fine, but complicated hips with valleys can trap snow in pockets.
Prices are 2026 US national averages and building codes vary by town. Materials, warranties and code adoptions change, so confirm prices with local contractors and code rules with your building department before you sign anything.
Estimate Your Roof Cost
Use our free roofing calculator. No sign-up required.