 RoofingCalculator.io
Parts of a Roof
By RoofingCalculator.io. Updated October 14, 2026. Prices, ratings and code references link to their sources.
Pricing your own roof? Get squares, materials and a 2026 cost range in about two minutes. Free, no sign-up.
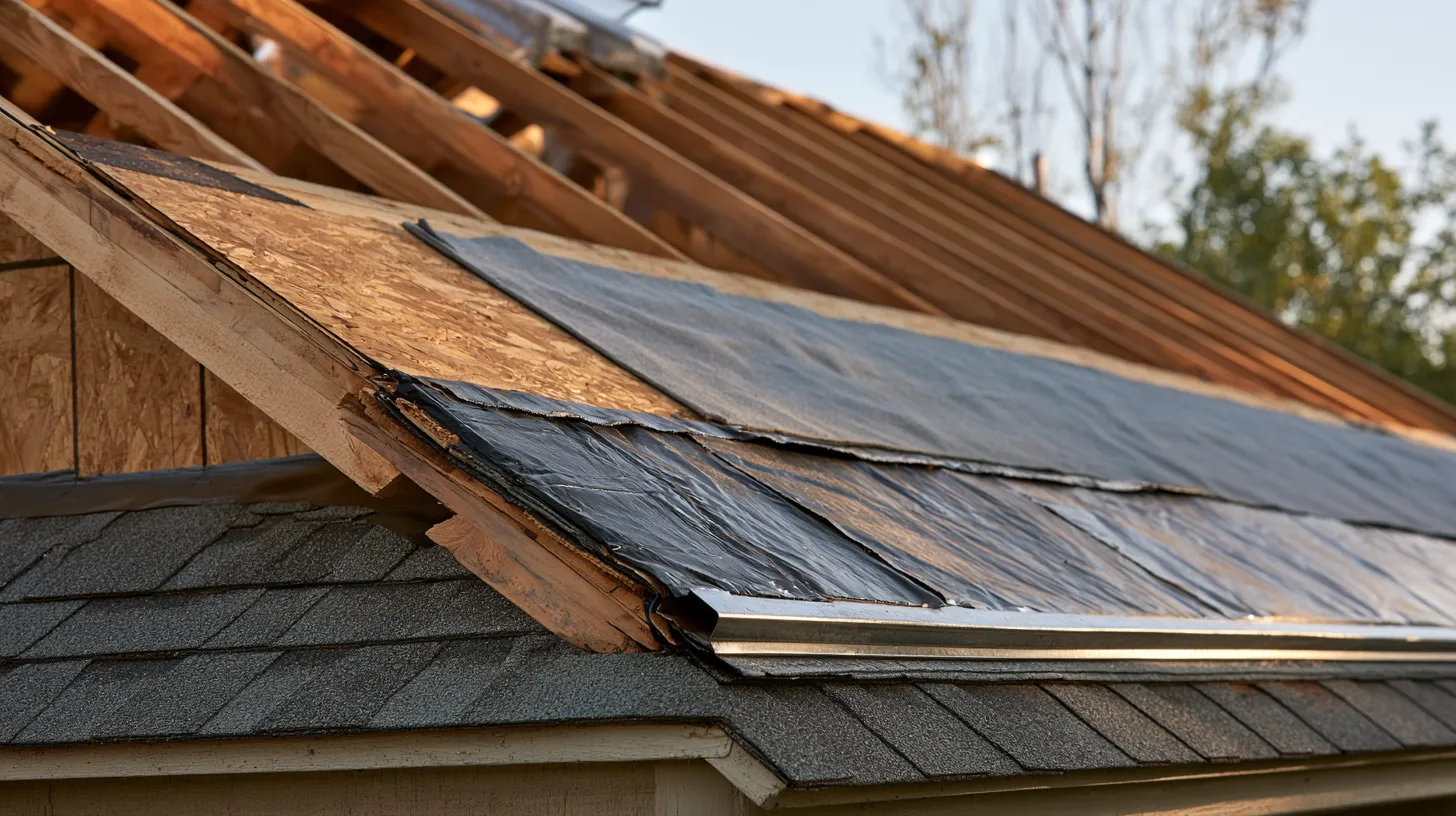
A roof is built in layers: framing (rafters or trusses), sheathing nailed across it, underlayment over the sheathing, and shingles, metal or tile on top. Around the edges and openings, smaller parts such as drip edge, flashing, valleys, crickets, vents, soffit and fascia keep water out. Most of these parts are inexpensive, about $1.50 to $3 per foot for drip edge, but each one becomes a leak if it is installed poorly.
From the attic outward, the parts fall into four groups.
- The structure carries the load. Rafters or trusses frame the roof, and sheathing ties them into one rigid surface.
- The water barriers sit under the covering. Underlayment and ice and water shield catch water that gets past the shingles.
- The edge and transition parts stop most leaks. Drip edge, flashing, valleys, crickets and diverters handle the places where water concentrates.
- The covering and ventilation finish the system. Shingles, ridge caps, vents, soffit and fascia protect the roof and keep the attic dry.
Each section below covers what the part does, roughly what it costs in 2026 and how it tends to fail, with a link to the full guide.
Every roof sits on rafters or trusses
Every roof sits on either rafters or trusses. In an unfinished attic, trusses look like many thin diagonal boards joined by metal plates, while rafters are large single boards sloping from the peak to the walls with open space between them.
Trusses are built in a factory from light lumber, often 2x4 or 2x6, and a crane usually sets them in one day. They can span 40 to 60 feet without interior bearing walls and typically cost about $3.50 to $5.50 per square foot of roof area on a 2,000-square-foot house. The trade-off is the attic, which the webbing fills. You cannot cut or notch a truss later without an engineer's approval; the International Residential Code prohibits altering truss members without approval from a registered design professional.
Rafters are the traditional method, known as stick framing, with carpenters cutting each 2x8, 2x10 or 2x12 on site. It is slower, about five to seven days on the same house, and costs more, about $7 to $12 per square foot. Most rafters span about 16 to 22 feet before needing a center wall or beam. In return, you get an open attic you can use or a cathedral ceiling. The truss vs rafter guide covers spans, lead times, storm and fire performance, and repairs.
Sheathing (decking) ties the framing into one surface
Sheathing is the solid deck nailed across the framing, usually 4-by-8 sheets of plywood or OSB, 7/16 or 1/2 inch thick. It gives every shingle nail something solid to hold, and it ties the rafters into one stiff surface that carries wind loads down to the walls (engineers call this a diaphragm).
The right thickness depends on framing spacing and the weight of the covering. Each panel carries a span rating such as 24/16, where the first number is the maximum roof framing spacing in inches. Tile, slate or wide spacing calls for 5/8 or 3/4 inch. OSB costs less and works well on most shingle roofs, while plywood dries out better after getting wet, so it is common in wet climates and under heavy roofs.
Older houses can differ. Many pre-1970s attics have 1x6 or 1x8 boards butted edge to edge instead of panels, or skip sheathing, where boards are spaced a few inches apart so wood shakes can dry from both sides. Asphalt shingles cannot go over gaps, so converting a shake roof means removing the spaced boards or covering them with new panels.
Nobody can see the deck until the old roof is removed, so get a per-sheet price in writing beforehand. About $80 to $150 per sheet installed is normal on a reroof, and a full redeck on a 2,000-square-foot roof (roughly 63 sheets) adds about $5,000 to $9,500. The roof sheathing guide covers OSB versus plywood, old plank decks, nailing schedules and where rot starts.
Underlayment catches water that gets past the shingles
Underlayment is the sheet rolled over the bare deck to catch water that gets past the shingles. Shingles are not waterproof; they shed water by overlapping, which works until wind drives rain sideways or tears off a tab. Underlayment also keeps the house dry if a storm arrives while the old roof is off.
There are three main types. Felt (tar paper, No. 15 or No. 30) costs about $5 to $18 per square but tears, wrinkles when wet and breaks down in sunlight within days. Synthetic, made of woven polypropylene or polyethylene, costs about $15 to $40 per square and is nearly impossible to tear by hand; upgrading from felt on a 25-square roof costs a few hundred dollars. Both are rolled on in rows from the eave up, each lapped over the one below, with a double layer on slopes between 2:12 and 4:12. The third type, ice and water shield, has its own section below.
Underlayment usually fails because it is old, laid over a wet deck or wrong for the pitch. The roof underlayment guide covers fasteners, ASTM labels and which type suits your climate.
What is ice and water shield?
Ice and water shield is a peel-and-stick membrane of polymer-modified asphalt. Felt and synthetic underlayments resist water, but this membrane blocks it. When a nail goes through, the asphalt seals around the shank like a gasket.
In cold climates it is required at the eaves, where ice dams push meltwater up under the shingles. The International Residential Code requires an ice barrier extending to "a point not less than 24 inches" inside the exterior wall line, which usually means two or three feet of membrane up from the edge. Roofers also run it down valleys, around chimneys and skylights, and along roof-to-wall joints. At about $50 to $100 per square, it rarely covers a whole roof, except on very low slopes and some metal roofs.
What is drip edge on a roof?
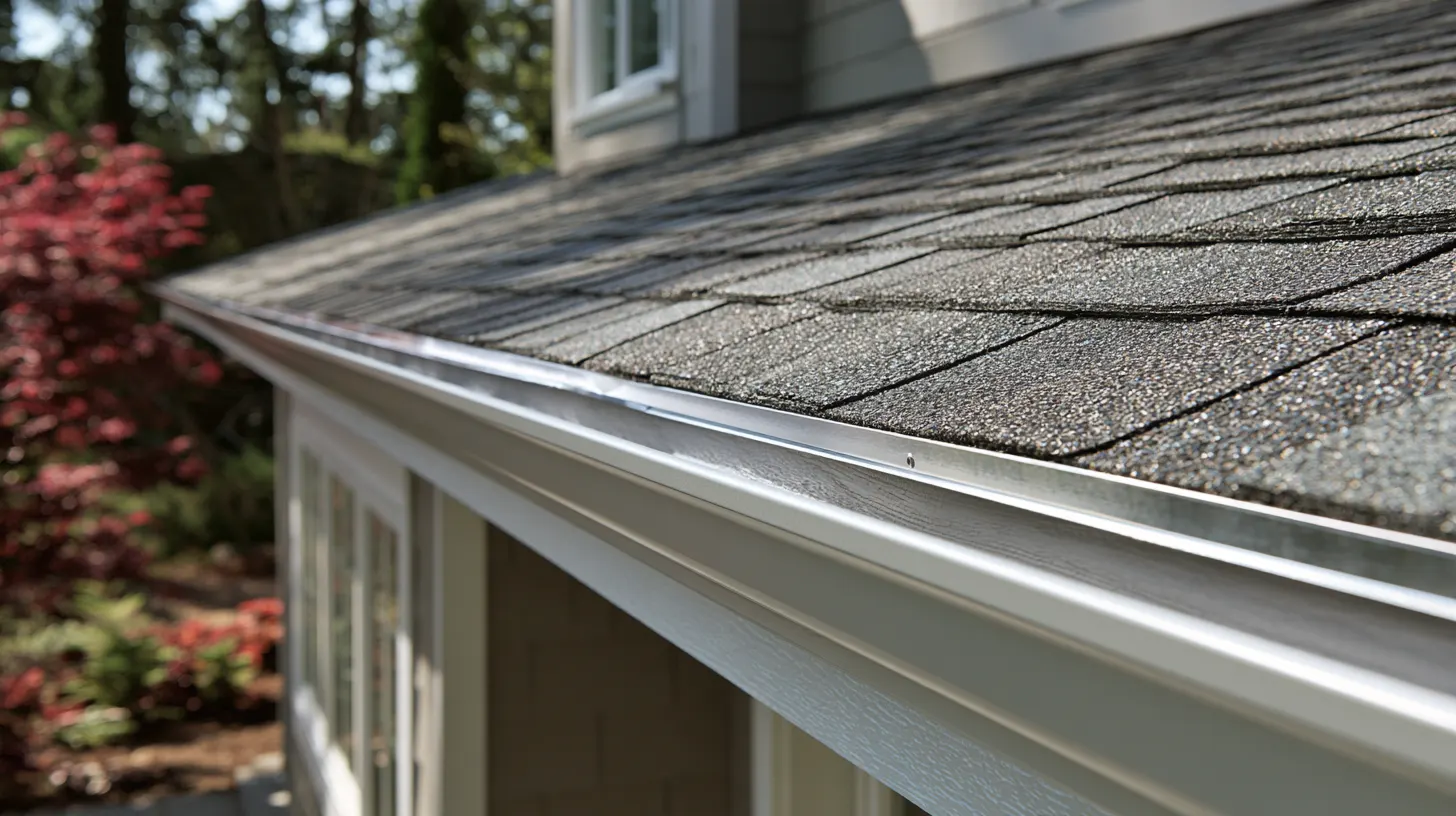
Drip edge is an L- or T-shaped strip of aluminum or galvanized steel nailed along the eaves and rakes. Water tends to cling to a shingle edge and curl back toward the fascia, and the bent lip of the drip edge breaks that flow so the water falls into the gutter.
Code requires drip edge on every shingle roof, at both eaves and rakes. The installation order matters: it goes under the underlayment at the eaves and over it on the rakes, so water always lands on top of the next layer and never runs behind it.
Drip edge costs about $1.50 to $3 per foot installed, or $240 to $480 for a typical house with 160 feet of roof edge; copper costs $15 to $25 per foot. The drip edge guide covers the C, D and F profiles, nailing rules and the mistakes that rot fascia.
Flashing seals the joints at walls, chimneys and pipes
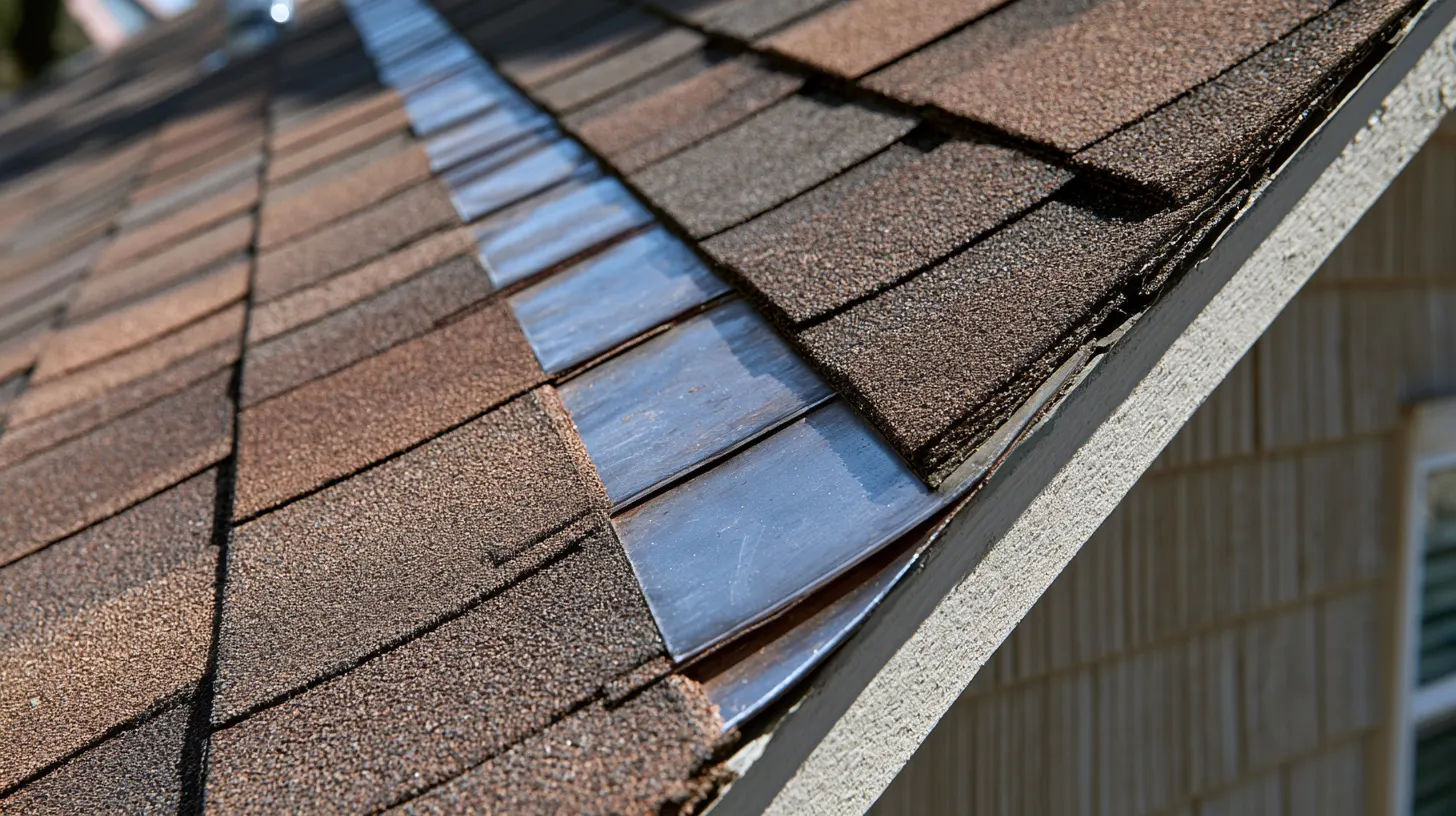
Flashing is bent metal that seals the joints where a roof meets a wall, chimney or vent pipe. Shingles work well on an open slope but cannot seal a corner, so flashing laps over and under them to direct water back onto the roof. The upper piece always overlaps the lower one, and caulk is only a backup.
The main types are:
- Step flashing runs up sidewalls. Each L-shaped piece is at least 4 by 4 inches and tucks into one shingle course.
- Counter-flashing covers the steps on brick. It slips into a groove cut in the mortar.
- Pipe boots seal plumbing vents. Their rubber collars are often the first part of the roof to crack, at 10 to 15 years.
- Kick-out flashing protects walls. It directs water into the gutter where a roof edge meets a wall. Without it, InterNACHI warns of "potentially severe damage to exterior walls," often hidden behind siding for years.
Flashing repairs are mostly labor: about $10 to $30 per foot for step flashing, $150 to $400 for a pipe boot and $500 to $1,500 to reflash a chimney. On a reroof, ask for new metal throughout, because old pieces rarely line up with new courses. The roof flashing guide covers metals, warning signs, and when to repair versus replace.
Valleys leak more than any other part of the roof
A valley is where two roof planes meet in a V. Both planes drain into that one channel, which is why valleys leak more than any other part of a roof. With shingles, a valley is built either open or closed.
An open valley shows a strip of bare metal down the center, ideally a W-shaped profile at least 24 inches wide with a center rib that stops water from one slope crossing under the shingles on the other. Water, leaves and ice move quickly over metal, and an open valley adds roughly $300 to $600 per valley. Galvanized steel is the everyday choice and often lasts 15 to 20 years, Galvalume lasts 40 years or more, and copper valleys can last 70-plus years.
A closed valley hides the lining under shingles that are either cut in a straight line (closed-cut) or interlaced (woven). It costs less and looks seamless, but the granules slow the water and debris settles. According to Professional Roofing, NRCA does not recommend woven valleys because they collect debris and ice and tend to bridge.
In snow country or under heavy tree cover, choose open metal. With either type, ice and water shield belongs underneath, and no shingle nails should land within about 6 inches of the center line, where the water runs. The open valley vs closed valley comparison covers metals, pitch and the installation mistakes that shorten a valley's life.
What is a roof cricket?
A cricket (or saddle) is a small two-sided peak built on the uphill side of a chimney so water splits and flows around it instead of pooling in a dead valley. Code requires one behind any chimney or penetration wider than 30 inches measured across the slope, and many roofers build one behind narrower chimneys as well.
The cricket should match the main roof's pitch or be steeper, so leaves do not collect and form a dam. A wood-framed, shingled cricket built during a reroof adds about $300 to $600; a retrofit costs about $800 to $1,500, and custom copper $2,000 to $4,500. Leaks usually come from the two small valleys the cricket creates or from counterflashing held to the brick only with caulk. The roof cricket guide covers sizing (half the chimney width times the slope) and framing.
A rain diverter solves a smaller problem. It is a strip of bent metal slipped under a shingle course two or three rows above a doorway and angled about an inch per foot, so water that would pour onto the step is directed to the side. An aluminum diverter over a door usually costs $250 to $500 installed. It is a spot fix, not a substitute for a gutter. The rain diverter guide covers metals, slope and why a clogged diverter is worse than none.
Shingles, ridge caps and vents
The roof covering on most houses is asphalt, at about $450 to $750 per square installed for architectural shingles. The types of shingles guide compares the options. At the top, hip and ridge cap shingles fold over the peak and take more wind than the field shingles, so check that the quote specifies true cap shingles rather than cut-up three-tabs.
The exhaust half of the attic ventilation often sits under the ridge. Air enters low and exits high, keeping the attic near outdoor temperature in both seasons. In summer, ventilation removes heat that would bake the shingles from below. In winter, outdoor airflow keeps the attic cold, "which reduces the potential for ice damming," according to ENERGY STAR. It also removes moisture from showers and cooking before it condenses on the deck.
The code baseline is 1 square foot of net free vent area per 150 square feet of attic (1/300 when certain conditions are met), split about evenly between intake and exhaust. Ridge vent costs about $7 to $15 per foot installed, box vents $75 to $150 each and turbines $100 to $200. Do not mix exhaust types on one attic; a ridge vent next to a gable vent draws air from the gable vent and leaves the lower attic stale. The roof ventilation guide covers the math and compares every vent type.
Soffit and fascia close in the roof edge
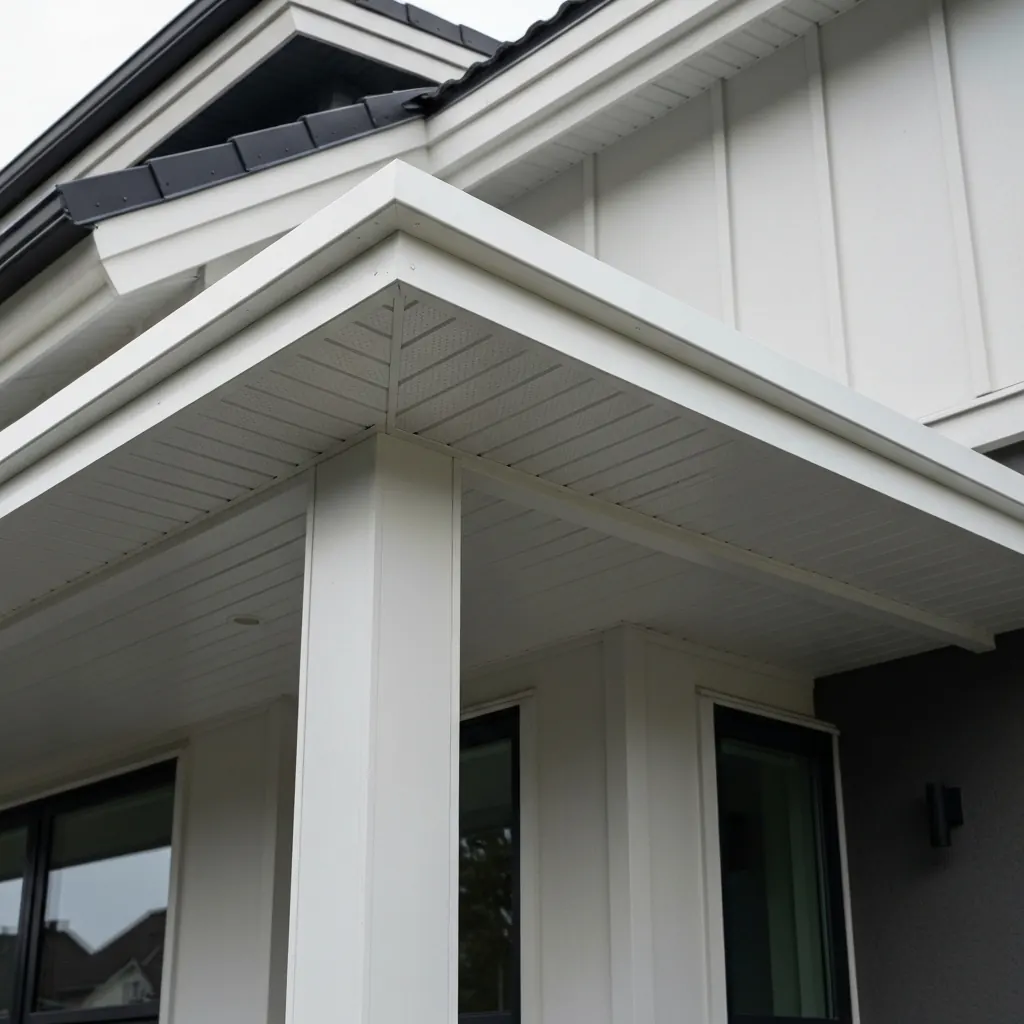
The soffit is the flat surface under the roof overhang, running from the wall to the edge. The fascia is the upright board along the edge, usually with the gutter attached. Together they seal the rafter tails from rain, birds and squirrels.
In a vented attic, the soffit is also the air intake, where fresh air enters before rising to the ridge. Painted-over vents or insulation pushed to the eaves block that intake, and the exhaust at the top then moves little air. Rafter baffles, foam or plastic channels between the rafters, hold insulation back so air can pass.
Replacement is priced per linear foot of eave: vinyl about $5 to $10, aluminum $8 to $15, and wood or fiber cement $15 to $25. A one-story house with 150 feet of eaves costs between $750 and $3,750. Rotted fascia often traces back to missing or poorly installed drip edge. The soffit guide covers materials, vent math and what to ask a contractor.
Roof pitch sets the rules for every other part
Pitch is not a physical part, but it determines what every other part must be. It is the rise in inches for each 12 inches of horizontal run, so a roof that rises 6 inches per foot is a 6/12, about 26.6 degrees. Most American houses fall between 4/12 and 9/12.
Code sets a minimum pitch for each material:
| Roof covering | Minimum pitch |
|---|---|
| Asphalt shingles | 2/12 (double underlayment up to 4/12) |
| Clay and concrete tile | 2 1/2/12 |
| Wood shakes | 3/12 |
| Slate | 4/12 |
| Standing seam metal | 1/4/12 |
Anything flatter than 2/12 gets a membrane roof. Pitch also sets the true roof area: a 12/12 roof has about 34 percent more surface than a 4/12 roof on the same footprint. Past about 7/12 or 8/12, most crews add a steep-slope charge for harnesses, roof jacks and slower work.
The attic is the easiest place to measure pitch. Hold a level against a rafter, center the bubble, and measure straight up from the 12-inch mark. The roof pitch guide covers slope factors and safe measuring methods. With your pitch in hand, the roofing calculator multiplies your footprint by the slope factor and returns squares, the unit nearly every roofing quote is built on.
More parts of a roof guides
Parts of a roof questions
What are the main parts of a roof?
From the inside out, a roof has framing (rafters or trusses), sheathing, underlayment and the covering, such as shingles. Around the edges and openings are drip edge, flashing, valleys and crickets. Intake vents sit in the soffit and exhaust vents near the ridge.
What is the difference between soffit and fascia?
Fascia is the upright board along the roof edge, facing outward, and the gutter is usually attached to it. Soffit lies flat under the overhang, facing the ground. Together they enclose the rafter tails, which is why they are often replaced at the same time.
Where do most roof leaks start?
Most leaks start at a transition, such as a wall, chimney, pipe boot, valley or skylight edge. Leaks in the open field of shingles are rare. On any estimate, the flashing and valleys deserve the closest attention.
Is roof decking the same as sheathing?
Yes. Both terms describe the plywood, OSB or older boards nailed across the framing. Roofers usually say decking, while code books and inspectors say sheathing.
Which roof parts should be replaced with new shingles?
Underlayment and flashing should nearly always be replaced, because old flashing will not line up with new shingle courses. Drip edge should be replaced if it is missing or bent, along with pipe boots and any rotted sheathing. Ask for each of these by name on the quote.
Prices are 2026 US national averages and building codes vary by town. Materials, warranties and code adoptions change, so confirm prices with local contractors and code rules with your building department before you sign anything.
Estimate Your Roof Cost
Use our free roofing calculator. No sign-up required.