 RoofingCalculator.io
What Is Roof Sheathing?
By RoofingCalculator.io. Updated October 14, 2026. Prices, ratings and code references link to their sources.
Pricing your own roof? Get squares, materials and a 2026 cost range in about two minutes. Free, no sign-up.
Roof sheathing, which roofers call decking, is the layer of plywood, OSB or old boards nailed across the rafters or trusses to give the underlayment and shingles a solid base. Most houses have 7/16-inch or 1/2-inch panels in 4-by-8 sheets. Rotted sheets are usually replaced during a reroof at about $80 to $150 each.
Four facts cover most of what homeowners need to know.
- Sheathing holds the nails and stiffens the roof. It gives every shingle nail solid wood and ties the framing into one rigid surface.
- OSB and plywood both meet code. OSB costs less; plywood handles water and holds nails better.
- Thickness follows framing spacing and roof weight. Shingle roofs usually get 7/16 or 1/2 inch, and tile or slate needs 5/8 inch or more.
- Get a per-sheet price before tear-off. Nobody sees the deck until the old shingles come off.
Sheathing and decking are the same thing
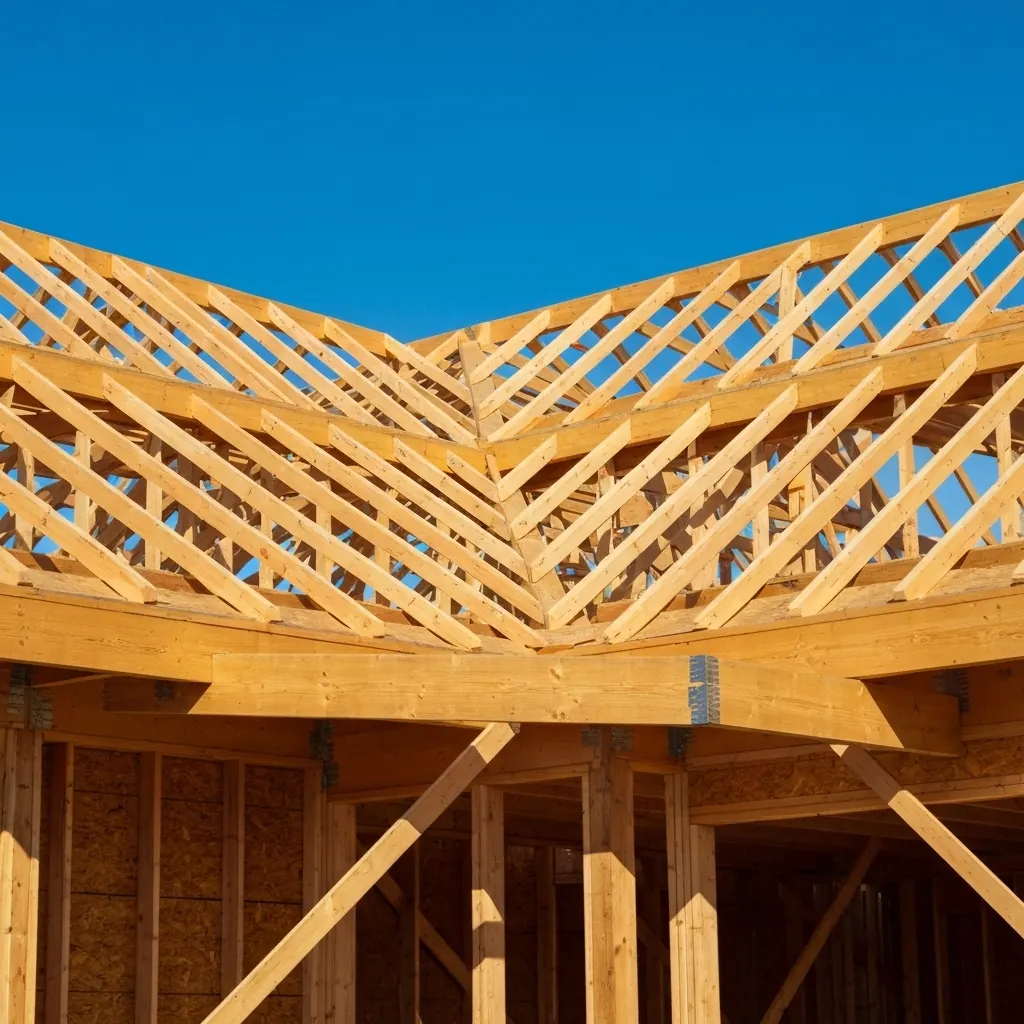
Sheathing and decking are the same thing, and both terms appear on estimates, inspection reports and product labels. Codes and architects tend to write sheathing, while crews and many contractors say decking or simply the deck.
The difference is perspective. To a framer, the panels sheathe the rafters the way plywood sheathes wall studs. To a roofer, it is the surface you stand on and nail into. A few contractors use decking for bare panels and deck for the finished surface, but homeowners do not need to track that distinction.
On an estimate, deck replacement, sheathing repair and replace rotted decking per sheet all describe the same job: remove the bad pieces, nail in new ones and close the roof back up.
Sheathing gives shingle nails a flat, continuous base
Sheathing gives every shingle nail something flat and continuous to grip. It also ties the rafters or trusses together, so the roof acts as one stiff surface rather than a row of separate members that could twist or lean under wind, snow or foot traffic.
Engineers call a sheathed roof a diaphragm: the panels collect sideways wind loads and transfer them down to the walls and foundation. When a strong gust hits a gable end, the nailed panels spread the force across every rafter, and the roof stays square instead of racking.
Shingles require solid wood underneath. The International Residential Code states that "Asphalt shingles shall be fastened to solidly sheathed decks." A nail driven into a gap, soft spot or sagging panel leads, within a few years, to a lifted tab, a popped nail and eventually a leak.
What type of sheathing is used on roofs?
A house framed since the 1970s almost certainly has engineered panels, either OSB (oriented strand board) or plywood. Older houses often have solid boards, or spaced boards left from a wood shake roof, and each type behaves differently once the roof is opened.
Most new homes use OSB
OSB is made of flat wood strands pressed together in layers, and most new homes use it. APA, The Engineered Wood Association describes it as "thin rectangular wood strands cross-oriented in layers," bonded under heat and pressure. It has no knots or voids, and many brands press a texture into the face for better footing on steep roofs.
Its main advantage is price. A 7/16-inch sheet costs roughly $15 to $25 at the lumberyard, noticeably less than plywood of the same thickness, though lumber prices fluctuate. Its weakness is the edges: soaked through a long leak or a rainy installation, they can stay slightly swollen after drying, enough to show faint ridges through the shingles.
Plywood is stiff and holds nails well
Plywood is built from thin veneers glued with the grain of each layer running crosswise to the one below, which makes it stiff and gives nails a strong hold. Roofers mostly buy CDX: C and D grade the two faces, and X means the glue can withstand weather during construction.
It costs more, often about $25 to $45 per sheet, but handles water better. It swells evenly when wet and usually returns to its original thickness once dry, which is why roofers in humid or rainy regions still prefer it. Patch a plywood roof with plywood: a 7/16-inch OSB patch in a 5/8-inch plywood deck leaves a step that shows through the new shingles.
Older houses may have plank or skip sheathing
Older houses may have 1x6 or 1x8 boards butted edge to edge instead of panels. Kept dry, they can last a hundred years, but wood shrinks over time. Gaps open, knots loosen, and some shingle nails end up with very little to grip.
Skip sheathing, also called spaced sheathing, has deliberate gaps. The boards were installed a few inches apart so wood shakes could dry from both sides. Asphalt shingles need a solid deck, so a roofer converting a shake roof either removes the spaced boards or installs new OSB or plywood over them, a method called over-decking.
Specialty panels
Radiant barrier sheathing has a foil face pointed down into the attic that reflects heat back out, keeping the attic cooler in hot climates. Fire-retardant-treated (FRT) plywood is used near the fire-rated walls between townhouses, where many codes require it, and it costs much more than plain CDX. Some FRT plywood made in the 1980s deteriorated in hot attics and turned brittle, so if your townhouse has its original treated panels, ask the roofer to inspect them closely.
OSB is fine for a standard shingle roof
OSB is fine for a standard shingle roof. Both panels meet the International Residential Code for house roofs when they carry a DOC PS 1 or PS 2 grade mark, and both carry the same span ratings, so the choice comes down to cost, water resistance and nail holding.
| Factor | OSB | Plywood |
|---|---|---|
| Price per sheet | About $15 to $25 (7/16 inch) | Often about $25 to $45 |
| Response to water | Edges swell and may stay swollen | Swells evenly and recovers |
| Nail holding | Good | Generally better in lab testing |
| Weight per 4-by-8 sheet | 40 to 50 pounds, often slightly heavier | 40 to 50 pounds |
OSB costs less because it is made from small, fast-growing trees such as aspen and poplar and uses more of each log, while plywood needs larger, older logs to peel into veneer. A 2,000-square-foot roof uses about 63 to 65 sheets, so a difference of roughly $15 per sheet saves around $945 to $975 on a full redeck. Prices swing, though: in 2021 OSB rose to several times its usual cost in many areas, and plywood was briefly competitive, so check current lumberyard prices.
Water is the bigger difference. OSB's cut edges expose bare strands that absorb moisture, swell and often stay swollen, leaving straight lines that show through the shingles and can sometimes lift a shingle enough to break its seal. Plywood swells evenly, shrinks back and dries faster. OSB is also denser, with more resin and wax, so attic moisture passes through it slowly and collects on the underside in a poorly ventilated attic.
That makes ventilation especially important over OSB. The International Residential Code calls for one square foot of net free vent area per 150 square feet of vented attic, and the roof ventilation guide covers sizing intake and exhaust. With air coming in at the soffits and leaving at the ridge, an OSB deck can perform as well as plywood under a 30-year roof.
Plywood's crisscrossed veneers grip nail shanks tightly, and in lab testing it generally holds nails better than OSB. That matters most in high-wind zones, where shingle uplift forces are large.
OSB has a few installation rules. The textured side goes up and the smooth side down. The Exposure 1 stamp means it can withstand rain during a construction delay, not that it is rated for exterior exposure, so underlayment should go on quickly. Synthetic underlayment is better than organic felt over OSB, because felt absorbs water and passes it into the strands.
Plywood is worth the extra cost in three situations:
- Slate, clay tile and heavy designer shingles. These need maximum stiffness and nail grip, and slate can last 75 to 100 years, longer than OSB is likely to.
- Hurricane regions. Plywood is often preferred, and some coastal codes require it.
- Humid coasts and houses with a leak history. A deck that dries without warping is worth roughly $1,000 to $1,500 extra on a full redeck.
Elsewhere, OSB is the standard, and a properly gapped, clipped and well-ventilated OSB deck does the job.
Most shingle roofs get 7/16 or 1/2-inch sheathing
A standard shingle roof gets 7/16-inch or 1/2-inch sheathing. Wider framing, heavy snow loads, tile or slate call for 5/8-inch or 3/4-inch panels.
The grade stamp on each sheet includes a span rating such as 24/16 or 32/16. APA explains that the first number is the "Maximum support spacing for roof sheathing," in inches. A 24/16 panel can therefore span roof framing set 24 inches apart, the standard truss spacing on many newer houses.
Installation matters almost as much as thickness:
- Run the long side across the framing. The 8-foot edge goes perpendicular to the rafters or trusses.
- Stagger the end joints. Like brickwork, no seam should line up with the one in the next row.
- Leave a 1/8-inch gap. Panel makers require it at every edge and end so panels can expand without buckling.
- Use H-clips on 24-inch framing. The small metal clips slide onto panel edges between rafters, hold the gap and keep adjacent sheets from flexing unevenly.
Nailing follows a schedule. A common one is 8d nails every 6 inches along supported edges and every 12 inches in the field. High-wind areas often tighten edge spacing to 4 inches and require ring-shank nails, which hold better. If a nail gun is set too high, the heads sink below the surface and lose much of their holding power, so a careful crew adjusts the compressor until nails sit flush.
Sheathing costs $80 to $150 a sheet during a reroof
Sheathing replacement is usually priced per sheet, at about $80 to $150 per 4-by-8 sheet installed during a reroof. That covers cutting out the rot, pulling old nails, the new panel and disposal. Small jobs cost more per sheet, because setting up for three sheets takes about as long as setting up for thirty.
A full redeck is priced differently. A 2,000-square-foot roof takes roughly 63 sheets at 32 square feet each, and replacing all of them usually adds $5,000 to $8,500, with plywood toward the top of that range and OSB toward the bottom. The roofing calculator turns length, width and pitch into surface area and squares; divide the square footage by 32 for a rough sheet count.
Compare that with the rest of the bill. Architectural shingles cost about $450 to $750 per square installed in 2026, and each old layer torn off adds about $100 to $150 per square. Ten new sheets on a 20-square roof might add $800 to $1,500, while a full redeck can raise the total by a third or more. Steep pitch, thicker panels and FRT plywood each add cost.
Dips in the roofline and attic stains signal bad sheathing
From the ground, stand at a corner of the house and sight down the roof plane and along the ridge. A dip between rafters, a wavy line or shingles humped over a seam usually means the wood underneath is weak or swollen.
The attic gives a better view. On a dry day, take a flashlight and check the underside of the deck near chimneys, vent pipes, valleys and eaves. Look for these signs:
- Dark water stains. They show where water has reached the wood.
- Mold. Fuzzy black or white growth signals persistent moisture.
- Rusty nail tips and damp insulation. Both point to condensation or leaks.
- Daylight. Light through a solid deck anywhere other than a vent is a red flag.
- Soft wood. If a screwdriver pushed into a stained spot sinks in easily, the wood is rotten.
During tear-off, roofers feel for spongy spots underfoot. Plywood can also delaminate, with veneers separating like a wet paperback. Soft or delaminated panels will not hold nails, and shingles over them eventually work loose regardless of how good the new roof is.
What causes roof sheathing to rot?
Water causes sheathing rot almost every time, and it gets in three ways.
- Roof leaks. A cracked pipe boot, failed flashing or missing shingles let water under the roofing, where it soaks into panel edges and stays, because the wood cannot dry from above.
- Ice dams. In cold climates, snow melts higher on the roof, refreezes over the cold eaves and backs water under the shingles. That is why northern houses usually rot in the bottom few feet of sheathing, and why a self-adhering ice barrier along the eaves is the standard fix.
- Attic condensation. Moisture from showers and cooking rises into the attic and condenses on the cold underside of the deck all winter. Without balanced intake at the soffits and exhaust near the ridge, the panels slowly mold and break down, and new wood with the same poor ventilation will fail the same way.
Treat sheathing as a contingency on your estimate
Because nobody sees the deck until the old shingles are off, an honest estimate treats sheathing as a contingency. Get a per-sheet replacement price in writing before tear-off, and ask how many sheets, if any, are already included in the base bid; many contractors include two or three for the usual soft spots around pipes and chimneys.
Ask these questions as well:
- What panel type and thickness will you use? It belongs on the estimate, so a 5/8-inch plywood deck is not patched with thinner OSB.
- Will you install H-clips and leave expansion gaps? Both are standard practice.
- Can I see photos of the rotted wood before it is removed? A contractor willing to show the damage is easier to trust with a change order.
- What will you do with plank or skip sheathing? Ask whether they will cover it or remove it, and whether anyone has confirmed the framing can carry a new layer.
Deck work usually adds less than a day to a normal reroof. Good crews open and close the roof in sections so the house is never left uncovered overnight.
Roof sheathing questions
Is roof sheathing the same as roof decking?
Yes. Both terms mean the plywood, OSB or boards nailed across the rafters or trusses. Roofers usually say decking, while plans, inspectors and code books tend to say sheathing.
What thickness should roof sheathing be?
7/16 or 1/2 inch on most houses. Framing 24 inches apart needs a panel rated for a 24-inch span, often with H-clips at unsupported edges, and tile or slate usually calls for 5/8 inch or more. The grade stamp on each sheet lists its roof span rating.
How much does it cost to replace roof sheathing?
About $80 to $150 per 4-by-8 sheet replaced during a reroof, including the panel, labor and disposal. A complete new deck on a 2,000-square-foot roof commonly adds $5,000 to $8,500.
Is OSB or plywood better for roof sheathing?
Either works if it stays dry, and both meet code. OSB is cheaper and more uniform, while plywood is lighter and recovers better after getting wet, so roofers in wet climates and on roofs with a leak history often choose plywood.
How long does roof sheathing last?
Kept dry, it can outlast the house and carry two or three sets of shingles. Leaks, ice dams and poor attic ventilation shorten its life, which is why most replacement happens in patches around chimneys, valleys and eaves.
Can OSB roof sheathing get wet?
Briefly. Exposure 1 OSB can withstand rain during a normal construction delay, but underlayment should go on quickly. Repeated soaking swells the edges permanently, and a leak that keeps it wet for weeks causes soft spots and rot.
Prices are 2026 US national averages and building codes vary by town. Materials, warranties and code adoptions change, so confirm prices with local contractors and code rules with your building department before you sign anything.
Estimate Your Roof Cost
Use our free roofing calculator. No sign-up required.