 RoofingCalculator.io
Truss vs Rafter
By RoofingCalculator.io. Updated October 14, 2026. Prices, ratings and code references link to their sources.
Pricing your own roof? Get squares, materials and a 2026 cost range in about two minutes. Free, no sign-up.
A truss is a triangular frame of light lumber built in a factory, and a rafter is a single sloped board cut and set on site. Trusses usually cost less, go up in a day and span 40 feet or more with no interior walls. Rafters cost more and take longer, but they leave the attic open for storage, living space or a vaulted ceiling.
In an unfinished attic, you can tell them apart at a glance: thin diagonal boards joined with metal plates are trusses, and large single boards with open space between them are rafters. Four differences usually decide which one a house gets.
- Trusses cost less. They often run roughly $3.50 to $5.50 per square foot of roof area, against $7.00 to $12.00 for stick-framed rafters.
- Trusses span farther. A standard engineered truss spans 40 to 60 feet, while most rafters top out around 16 to 22 feet without support.
- Rafters keep the attic usable. Standard trusses fill the attic with webbing, while rafters leave room for storage, a bonus room or a cathedral ceiling.
- Rafters suit tight sites and small jobs. They use ordinary lumber from any yard and go up by hand where no crane can reach.
How trusses and rafters are built
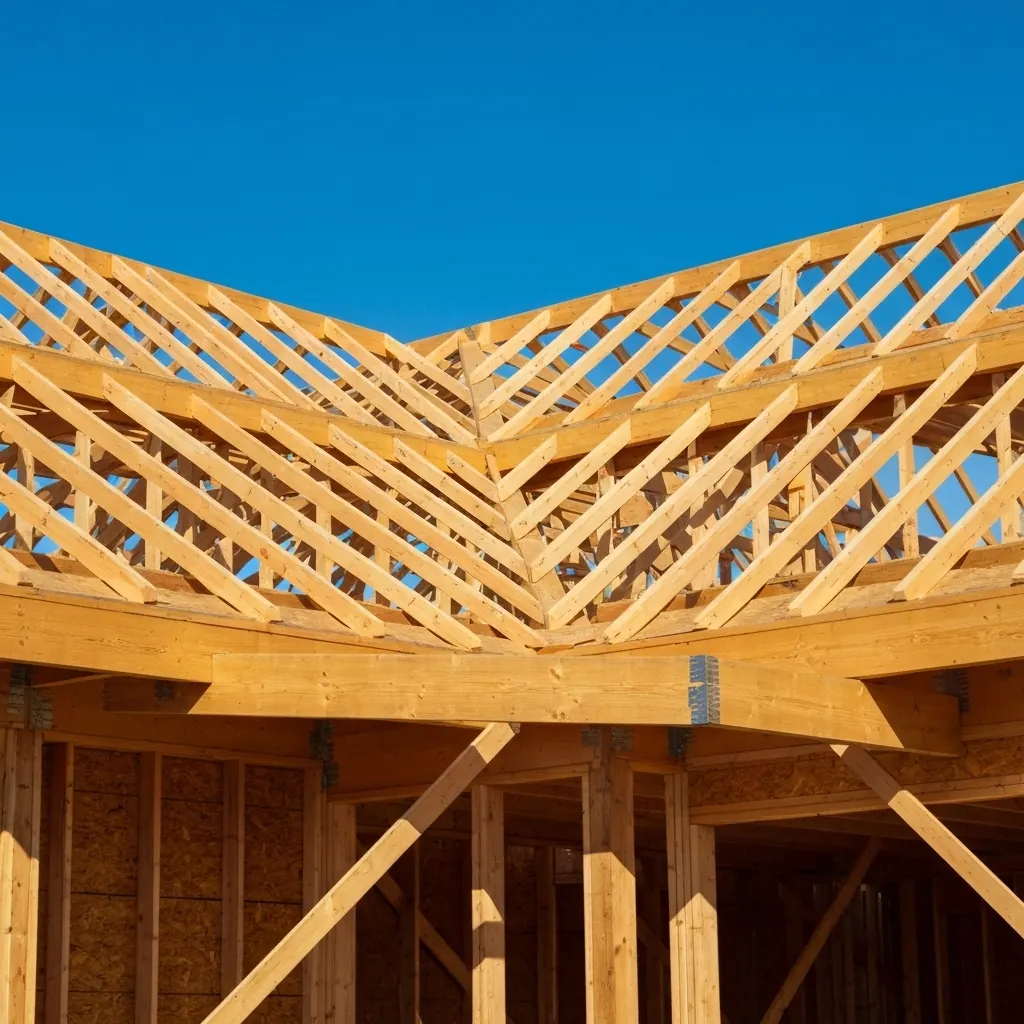
Roof framing is built with either trusses or rafters, and it carries the shingles, the roof decking and every snow and wind load the house sees.
Trusses are engineered in advance, built in a factory and delivered by truck ready to set. Inside each one, a web of members arranged in triangles spreads the weight across a wide span. The top chords support the roof deck, and the bottom chord usually doubles as the ceiling joist for the rooms below. Because they are designed and built under controlled conditions, trusses use slim lumber (often 2x4 or 2x6) and still outperform much heavier solid beams.
Rafters are the traditional method, usually called stick framing, and all of the work happens on site. Carpenters cut each board, typically 2x8, 2x10 or 2x12, and nail it in place from the ridge board down to an outside wall. The roof's weight would push the walls outward, so ceiling joists tie the structure together. Strength comes from the size and quality of the wood rather than from geometry.
The choice sets the pace of the build, the price and what the attic can be used for later. Trusses now dominate new home construction because they are efficient. Rafters remain common on small jobs, additions and custom homes that need special interior shapes.
Trusses cost less for new construction
For new construction, trusses almost always cost less than rafters. Trusses for a standard 2,000-square-foot house often run roughly $3.50 to $5.50 per square foot of roof area, including materials, engineering stamps and delivery, so a basic gable roof might cost $7,000 to $11,000. Roof area is larger than floor area once pitch is included, and the roofing calculator works that out for you.
Rafters cost more mainly because of the amount and grade of lumber they need. Stick framing the same 2,000-square-foot roof often runs roughly $7.00 to $12.00 per square foot for materials and labor, and the total often tops $18,000. The boards must be long, clean and high grade, and straight 2x12s in 20-foot lengths are hard to find and expensive.
Labor is the biggest gap. With a crane, an experienced crew can set every truss on a typical house in one day. Rafters need a skilled carpenter to measure, cut and notch every board, and a roof that size can take five to seven days. A carpenter's day rate may be lower than a crane rental, but five to seven days of it makes rafters much more expensive.
Waste adds to the difference. Truss plants use computerized saws that get the most out of each board, so little is left over. Stick framing on site produces a pile of offcuts, and you pay for all of that lumber, including what goes into the dumpster.
Trusses span farther without interior walls
A standard engineered truss spans 40 to 60 feet with no load-bearing walls inside. The whole roof's weight travels through the outside walls to the foundation. That makes open floor plans easy, and you can move an interior wall years later without affecting the roof.
Most rafters top out around 16 to 22 feet without support in the middle, depending on species and pitch. Covering a standard 40-foot-wide house means a load-bearing wall down the center, sitting on a beam or footing in the basement. That limits the layout and complicates the foundation.
The difference comes from geometry. In a Fink truss, the most common residential type, the internal webbing forms a series of "W" shapes whose members push and pull against each other so the chords do not bend or break. A rafter has no internal bracing and resists gravity with the depth of the board alone. Long rafters can sag in the middle over the years unless they are sized correctly or supported with purlins and braces.
Rafters leave room for a usable attic
Rafters are the better choice if you want to use the attic. They leave the middle open for storage, a bedroom or high ceilings. A cathedral ceiling is easiest with rafters, because the ceiling follows the underside of the deck and the room below stays open.
Standard trusses fill the attic with webbing, so you cannot cross it without climbing over diagonals. Converting that space to living area later is close to impossible and requires expensive structural work.
Factories also make special trusses. An attic truss has a rectangular opening in the middle, ready to become a room, and costs more than a standard truss but still less than hand-cut rafters. A scissor truss has a sloped bottom chord that creates a peaked ceiling inside, giving a vaulted room with the speed of prefabrication and without the labor cost of rafters.
Rafters use lumber any yard stocks
Rafters use standard dimension lumber that any local yard stocks, so a crew that runs short can pick up more the same afternoon. That makes rafters a good fit for small renovations and jobs where the design may still change.
Trusses need planning well ahead. Plans go to a truss manufacturer weeks or months early so it can engineer the trusses, draw them and schedule production, and in a busy season that can take 8 to 12 weeks. A wrong measurement sent to the factory produces trusses that do not fit, which is hard to fix on site.
Delivery is the other hurdle. Trusses arrive on large flatbed trailers, and a 40-foot truss needs a wide turning radius for the truck. On site, a crane or reach forklift lifts them onto the wall plates, and on a narrow lot with many trees the crane may not fit. Rafters can go up by hand one board at a time, which makes them the only practical option on remote sites and tight urban infill lots.
Trusses and rafters fail in different ways
Trusses can develop truss uplift in winter. The bottom chord sits in warm insulation while the top chords sit in cold attic air, and the difference in temperature and moisture makes the top chords lengthen while the bottom chord does not. The truss can lift slightly off the interior walls, which shows up as a crack in the drywall where wall meets ceiling. It is not dangerous, but it tends to return every year.
Rafters depend more on the skill of the person cutting them. Each rafter has a "bird's mouth" notch where it sits on the wall, and cutting it too deep weakens the board where it matters most. An undersized ridge board or missing rafter ties lets the roof's weight push the outside walls apart, a problem called wall spread, which causes sagging rooflines and cracked siding.
Modern trusses are joined with toothed galvanized steel gusset plates pressed into the wood. In damp conditions or under a long-ignored leak, the plates can rust, and if they let go the truss loses its strength. Thinner lumber also means rot gets through a truss much faster than through a rafter.
Tied-down trusses handle high wind better
Trusses usually perform better in high wind and hurricanes when they are tied down correctly. The manufacturer's engineering specifies hurricane ties and bracing, and the triangular shape resists twisting. Without the engineer's bracing during installation, though, trusses can fall like dominoes before the sheathing goes on. The International Residential Code requires trusses to be braced against rotation in line with the construction documents and the truss design drawings.
Fire reverses the advantage. A thick 2x12 rafter chars on the outside but keeps its core intact for some time, while the thin 2x4 members of a truss can burn through quickly and bring the whole roof down at once. Many fire departments enter cautiously when they know a building has a truss roof.
Both handle snow when designed for the local climate. Trusses are engineered for a specific ground snow load, such as 30 or 50 pounds per square foot. Rafters reach the same capacity with closer spacing, and in heavy snow regions they may need 12-inch spacing instead of the usual 16 or 24 inches.
Should you use trusses or rafters?
Trusses fit standard garages and simple ranch houses best. They are cheaper and faster and give a perfectly flat ceiling, and losing the attic is usually a fair trade for thousands of dollars saved on labor.
Rafters fit several situations better:
- Historic restorations often require them. Rafters can match the original rooflines.
- Small additions where no crane can reach need them. Stick framing is the only practical method on those sites.
- A loft, bonus room or future conversion calls for them. They cost more at first, but a usable attic can raise resale value well beyond the cost of the extra lumber.
Climate also plays a part. In very humid regions, the metal gusset plates on trusses can cause condensation problems if the attic is not vented correctly, and simple wood-on-wood rafters may hold up better over time.
Questions for your contractor
Start by finding out what the contractor does best. A new-construction company may lack the carpentry skill for a complex rafter roof, and a small remodeler may never have coordinated a truss delivery and crane.
- What is the truss lead time? Ask how long the factory queue is and whether there is a backup supplier.
- Is the crane in the base bid? Ask what it costs and who pays for the extra rental if wind grounds it for a day.
- What lumber grade will the rafters be? Ask for "KDHT" (kiln dried, heat treated) lumber, which warps and shrinks less after the roof is on.
- How will you prevent wall spread? The contractor should explain exactly where the ceiling joists or structural ridge beam will go.
- Can I see the truss engineering package? It shows how the trusses must be braced. Skipping the permanent lateral bracing is a common mistake that lets trusses lean over time, so confirm the crew will follow the bracing schedule exactly.
Trusses dry in a house fastest
Trusses are the fastest way to "dry in" a house, which matters because an open roof leaves the structure exposed to rain. They arrive as a complete package, and a house can go from open walls to a sheathed roof in 48 hours, so the floor joists and studs have little chance to get wet.
Rafters leave the house open much longer. Over a week of cutting and setting, one heavy storm can soak the interior and lead to mold and swollen floor sheathing. Crews framing with rafters have to tarp the structure every night, which adds labor.
The sequence of work also changes. Trusses often go on before the interior walls are framed, so the crew can move freely across the open floor deck. Rafters usually need the interior bearing walls up first, because those walls carry the ceiling joists and rafters, and moving materials through a house full of walls slows the job.
Which is easier to repair, a truss or a rafter?
Rafter roofs are easier to repair after storm damage. A carpenter removes the broken boards and sisters new lumber alongside, the load path is easy to follow, and the material is available at any lumberyard.
Truss repairs are harder, because every member carries a specific push or pull and a broken chord cannot simply be cut out. The IRC bars cutting, notching, drilling or splicing truss members without the approval of a registered design professional. That engineer's letter spells out how to scab on new lumber or add plywood gussets to restore strength, and many contractors will not work on a damaged truss at all because of the liability.
Future projects such as skylights follow the same pattern. Between rafters, a skylight is simple, and if it is wider than the spacing a carpenter frames a header to carry the load. Cutting a truss for a skylight is riskier, often requires doubled trusses on each side and complex framing, and can cost three times as much as the same skylight in a rafter roof.
Trusses usually use less lumber
Trusses are generally the greener option. They use smaller trees from managed forests and rely on engineering instead of mass, so they typically use less lumber than rafters, and efficient factories send less scrap to the landfill.
Rafters need longer, higher-grade boards to make their spans, which come from larger logs and cost more. On the other hand, a rafter roof is only wood and nails. Trusses carry metal gusset plates that take considerable energy to produce and can make the wood harder to recycle when the building is demolished.
Trusses are the sensible default for most new homes because they are cheaper, faster and allow open floor plans. Rafters justify the extra cost when you want a usable attic or vaulted ceiling, are adding onto an older house, or are building where a crane cannot reach.
Truss vs rafter questions
Are trusses cheaper than rafters?
Usually, yes. Trusses are built in a factory from smaller lumber with very little waste, and a crane sets them in a day, so both materials and labor cost less. Rafters can come out ahead on a very small addition or a site no crane can reach.
Which is stronger, a truss or a rafter?
Both are strong enough when designed for your local snow and wind loads. Trusses span farther without interior support because their triangular webs share the load. Rafters rely on larger lumber and often need a bearing wall or beam on wider houses.
Can you cut or modify a roof truss?
Not without an engineer's approval. The International Residential Code prohibits cutting, notching, drilling or otherwise altering truss members without approval from a registered design professional. A damaged truss is repaired to an engineer's specification.
Can you have a usable attic with trusses?
Yes, with special trusses. Standard trusses fill the attic with webbing, but attic trusses leave a rectangular room down the middle and scissor trusses create a vaulted ceiling. Both cost more than standard trusses and usually still less than hand-framed rafters.
How far can roof rafters span?
Rafters typically span about 16 to 22 feet, depending on lumber size, grade, species, spacing and loads. A wider house needs a center bearing wall, a structural ridge beam or purlins. The code's span tables set the exact limits.
Prices are 2026 US national averages and building codes vary by town. Materials, warranties and code adoptions change, so confirm prices with local contractors and code rules with your building department before you sign anything.
Estimate Your Roof Cost
Use our free roofing calculator. No sign-up required.