 RoofingCalculator.io
What Is a Mansard Roof?
By RoofingCalculator.io. Updated October 19, 2026. Prices, ratings and code references link to their sources.
Pricing your own roof? Get squares, materials and a 2026 cost range in about two minutes. Free, no sign-up.
A mansard roof has two slopes on each of its four sides: a steep lower slope, usually fitted with dormer windows, and a nearly flat top. Because the lower slope is close to vertical, the space behind it is a full floor rather than an attic. A new mansard roof typically costs $15,000 to $45,000, more than most other roof styles.
If you are considering one, four points matter most.
- It adds a usable top floor. Near-vertical walls make the space behind the roof livable, often without exceeding local height limits.
- It is really two roofs. The flat top needs a membrane such as TPO or EPDM, and the steep sides take shingles, slate or metal.
- Labor drives the cost. Steep slopes require scaffolding, roof jacks and harnesses, and the work takes several times longer than a gable roof.
- The break line is the leak point. Where the flat top meets the steep side, custom-bent flashing has to be installed correctly.
The shape of a mansard roof
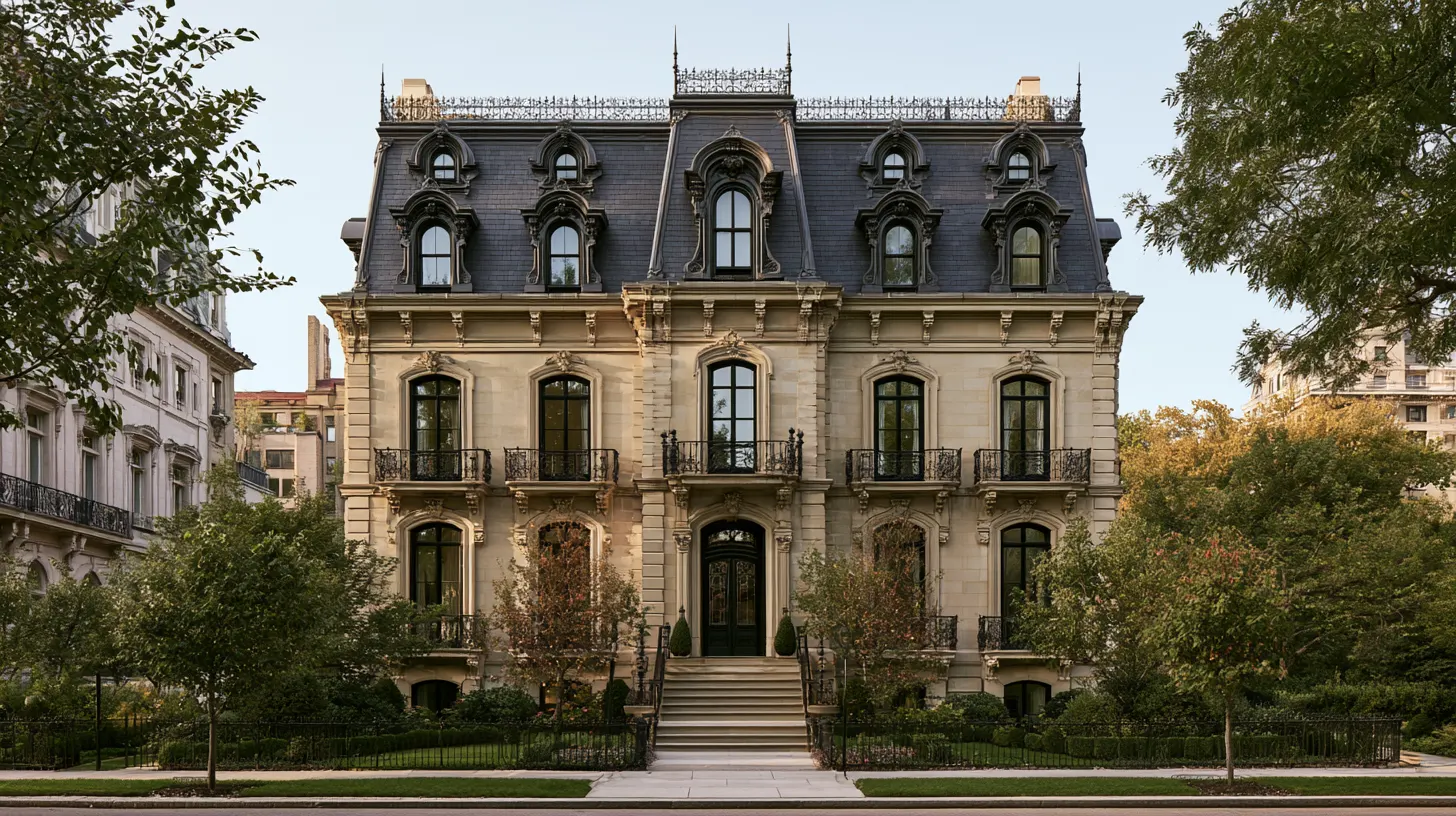
A mansard, also called a French roof, has four sides like a hip roof, and each side has two slopes. The lower slope is steep, and the upper slope is so shallow it looks flat from the street. A gambrel roof has a similar double slope, but only on two sides; the gambrel roof vs gable roof comparison shows that shape in detail. A mansard continues it around all four sides.
Dormers are usually built into the steep lower slopes for light and air. Since the slope is nearly vertical, almost all of the space behind it is usable, which adds a floor without making the building taller than zoning allows.
The style is tied to the Second Empire look that became popular in 19th-century France. It is named after François Mansart, a 17th-century architect who made it famous, though he did not invent it; he used it to get more space out of Parisian townhouses. Today it appears on both houses and commercial buildings where owners want a lot of interior room behind a traditional exterior.
How much does a mansard roof cost?
A new mansard roof typically costs $15,000 to $45,000, and more than $60,000 on a large house or with slate or copper. Those figures cover labor and materials only, not structural work to convert another roof style into a mansard.
Labor is the largest share. The lower slope is often steeper than 12:12, and nobody can walk on a 20:12 pitch. Crews work from roof jacks and harnesses, often from man-lifts or scaffolding, and progress is slow. The added risk, skill and time cost more than a plain gable or hip roof.
Materials are priced by the square foot, and the steep slope raises the installed price:
- Architectural shingles cost $4.50 to $7.50 a square foot installed on a normal roof and can reach $10 to $12 on a mansard. The increase is all labor.
- Standing seam metal runs about $10 to $16 a square foot on an ordinary roof and costs more on steep mansard walls.
- Synthetic slate often costs more than metal.
- The flat top needs a membrane such as EPDM or TPO, with TPO typically $6.50 to $11 a square foot.
Because membrane and shingles are priced differently, measure the flat top and the steep sides as separate jobs in the roofing calculator.
Dormers add to the total. Each one needs its own flashing and framing, and building a new dormer is a carpentry project in itself. Decorative cornices or custom wood or metal trim at the break line can add several thousand dollars.
Four mansard profiles
Mansard roofs come in four profiles, set by the shape of the lower slope.
- Straight. The most common profile is a flat, steep plane that is the easiest to roof. It appears on newer apartment buildings and strip malls that hide HVAC units on top.
- Concave. This slope curves inward so the bottom flares out, a favorite on Victorian and Second Empire houses. Shingles or panels must follow the curve exactly or water catches under the edges, and the curve can build up wind lift at the base.
- Convex. This slope bulges outward, giving even more interior room and a heavy, solid look seen on institutional buildings and large estates. The framing is exacting, and the roofing usually goes on in small pieces, such as individual slates, to follow the curve.
- S-shaped. This profile combines both curves and is the most complex. It is almost always found on high-end custom homes or historic restorations and is the hardest to frame and flash and the most expensive to build and maintain.
People build mansards for the space
People build mansards for the space. Many towns measure building height to the eave or another point on the roof, so a mansard lets a builder add a third or fourth floor that legally counts as attic rather than a full story. The walls up there are nearly vertical, so furniture fits against them and there is full headroom.
A mansard is also a practical way to expand a flat-roofed building, adding a full level without major structural changes. The roof doubles as the exterior wall of that top floor, so no siding is needed there.
The look adapts to the material. Copper reads as permanent and expensive, while asphalt shingles let a mansard blend into a suburban street. On commercial buildings, the steep slope works like a parapet, hiding vents, AC units and elevator penthouses from view.
Most mansard leaks start at the curb
Most mansard leaks happen at the break, or curb, where the shallow top meets the steep side. Water slows down on the flat section, pools and creeps under the shingles below, so the flashing there must be done perfectly. In cold climates, ice dams add to the problem: heat from the rooms below melts snow on the top, the meltwater refreezes on the colder steep slope, and water backs up under the roofing.
Maintenance costs more than on a gable roof and comes up more often. The lower slope is effectively a wall covered in materials designed to shed water at an angle, and gravity pulls on them constantly. Shingles without extra nails slump or tear loose, and replacing even one may need a ladder or staging setup a normal house would not.
Gutters take a beating. Water picks up speed on such a steep slope, and standard 5-inch gutters often cannot catch it, so it overshoots onto the foundation or flower beds. Most mansards need 6-inch or 7-inch high-capacity gutters with splash guards.
The flat top collects leaves, sticks and dirt that hold moisture against the membrane and wear out TPO or EPDM early. Have it inspected and cleaned at least twice a year.
A mansard needs two roofing materials
A mansard's two slopes need two different materials. The top usually falls between 1:12 and 3:12, too shallow for shingles, which rely on a steep angle, and the International Residential Code does not allow asphalt shingles below 2:12. The top gets a single-ply membrane instead. EPDM, a synthetic rubber, is durable and handles large temperature swings, and TPO (thermoplastic polyolefin) comes in a reflective white that keeps the floor below cooler.
The sides set the look. Natural slate is the classic choice, and according to the National Park Service, properly installed slate roofs last 60 to 125 years or longer. A near-vertical slope does not hurt it, but it is heavy and expensive. Synthetic slate gives the same look at a fraction of the weight and cost. Standing seam metal also works well, with long panels running from the curb to the eave and very few horizontal seams.
Most residential mansards use asphalt shingles. The IRC requires at least four fasteners per strip shingle, and above 21:12 it refers to the manufacturer's steep-slope instructions. Those usually call for extra nails and a dab of asphalt roofing cement under each shingle; without them, the shingles eventually slide.
Wood shakes have a rustic look, but on a mansard the roof sits right against the bedrooms, and wood burns. Some areas, especially wildfire zones, require fire-retardant-treated shakes or a Class A roof assembly. Several manufacturers sell metal or composite shakes that copy the wood look with a Class A rating.
How long does it take to install a mansard roof?
A 2,500-square-foot mansard roof usually takes seven to ten days, compared with two or three days for a gable roof of that size. With many dormers or ornate trim, three weeks is not unusual.
The crew starts with the top. They remove the old roofing, check the deck for rot (the flat section rots more than anywhere else on the house) and install the new membrane. Then scaffolding goes up around the building, and the crew works the lower slopes from the bottom up, tying into the dormer flashing as they go.
The most important step is the curb flashing at the break line. This metal transition piece tucks under the top membrane and laps over the highest row of shingles, and it is bent on site to match the roof's angle. Flashing that is too thin or poorly fastened buckles with seasonal movement and lets water in.
Spray foam is the usual mansard insulation
Spray foam between the rafters is the usual way to insulate a mansard. The roof is the top floor's wall, so there is often no attic to fill, and without good insulation the floor runs hot in summer and cold in winter. Spray foam gives a high R-value in a thin layer and seals air leaks.
Ventilation is also harder. Ridge vents do not work well because the top is too flat for them to shed water. Mansards use soffit vents at the bottom and low-profile vents on the flat top. Poor ventilation overheats the deck, bakes the shingles from below and can void the manufacturer's warranty.
Color matters more than usual. The large lower slope faces the sun, so cool roof shingles with reflective granules can noticeably lower cooling bills. On top, white TPO reflects most of the heat, while black EPDM absorbs it.
Questions to ask a mansard roofer
Many roofers lack mansard experience, so ask specific questions before hiring.
- What steep-slope or vertical roofing have you done? Get addresses of mansards they have built so you can see how the shingles look a few years later.
- What safety equipment will you use? A crew that says it does not need scaffolding or roof jacks is cutting corners, and the liability can fall on you.
- How will you flash the curb? An experienced mansard roofer describes a custom-bent metal transition, not extra roofing cement or caulk.
- How does the top membrane tie into the side shingles? Have them walk you through the detail.
- What nailing pattern will you use on the steep slope? If extra nails and hand-sealing do not come up, they may not know what a near-vertical roof needs.
- What insurance do you carry? Mansard work is riskier, often near power lines or over sidewalks. Ask for general liability and workers' comp, with the certificate sent directly from the insurer.
Is a mansard roof right for your house?
A mansard makes sense when you need more interior space and cannot build outward on the lot. It is not the right choice if you want the cheapest, simplest roof, because it brings higher repair costs and more water risk for as long as you own the house.
Climate matters. In heavy snow areas you will need to manage ice dams every winter, and in hurricane regions the steep sides catch wind, so use the best fasteners and shingles available.
For a historic restoration or a European look, no other roof does the job. A well-built and maintained mansard stands out on a street of gables and hips, and the extra room it adds can raise resale value.
Before committing, check with the building department, since some towns limit eave height or materials on steep slopes. If you are converting an existing roof, get a structural engineer's report first, because the walls will carry new framing, a different load and an entire extra floor.
Mansard roof questions
What is the difference between a mansard and a gambrel roof?
They share a profile but not a footprint. Both are steep at the bottom and shallow at the top, but a gambrel has that shape on only two sides, with gable ends like a barn. A mansard carries it around all four sides of the building.
Why are mansard roofs so expensive?
Mostly because of labor on very steep slopes. Crews need scaffolding, roof jacks and harnesses to work the sides, and everything goes slower. You are also buying two roofs, a membrane on the flat top and shingles, slate or metal on the sides, plus custom flashing at the break and around every dormer.
Do mansard roofs leak?
Yes, more often than a simple roof. Leaks happen at the break where the flat top meets the steep side, around dormers and, in cold climates, under ice dams. The curb flashing at the break has to be custom-bent and fastened correctly.
What is the best material for a mansard roof?
Slate (real or synthetic) and standing seam metal are the top choices for the steep sides. Asphalt shingles work on a budget if each one is hand-sealed for steep slopes. The near-flat top needs a membrane such as TPO or EPDM, never shingles.
Does a mansard roof add living space?
Yes, that is its main purpose. The lower slope is so close to vertical that the top floor gets nearly full-height walls. Space that would otherwise be attic becomes bedrooms or an office.
Prices are 2026 US national averages and building codes vary by town. Materials, warranties and code adoptions change, so confirm prices with local contractors and code rules with your building department before you sign anything.
Estimate Your Roof Cost
Use our free roofing calculator. No sign-up required.