 RoofingCalculator.io
Gambrel Roof vs Gable Roof
By RoofingCalculator.io. Updated October 14, 2026. Prices, ratings and code references link to their sources.
Pricing your own roof? Get squares, materials and a 2026 cost range in about two minutes. Free, no sign-up.
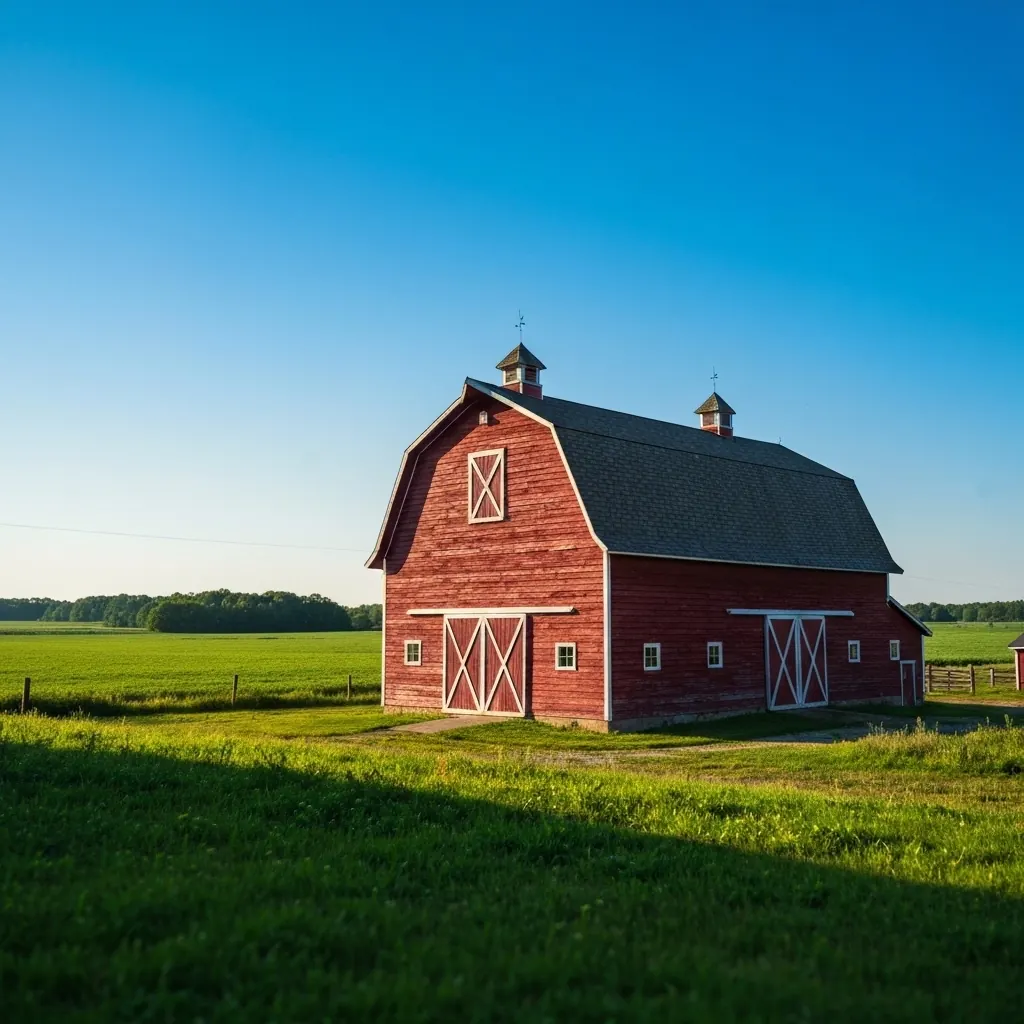
A gable roof has one straight slope on each side rising to a peak, while a gambrel roof has two slopes per side, shallow on top and steep below, like a classic barn. The gable is cheaper and simpler and has fewer weak points for water. The gambrel costs more but turns the attic into a nearly full-height floor, with headroom across almost the whole width of the house; reroofing a gable with architectural shingles runs about $450 to $750 a square installed, and a gambrel costs more over the same footprint.
The choice usually rests on four differences.
- Cost. A gable is cheaper to build and reroof; a gambrel has more roof area, more complex framing and slower labor.
- Living space. A gambrel makes nearly the whole upper floor usable; a gable attic has standing room only in the middle.
- Weather. A gable sheds rain and snow more evenly; a gambrel collects water and ice at the break between slopes.
- Upkeep. A gable has fewer joints to leak; a gambrel needs regular checks of the joint where the slopes meet.
The break in the slope sets a gambrel apart
A gable roof is two sloping planes that meet at a ridge, leaving a triangle on each end wall called the gable. It is the most familiar roof shape, with straight slopes from ridge to eaves and a single peak.
A gambrel roof bends partway down. Each side has a shallow upper slope and a steep lower one, which gives the traditional Dutch barn outline. The lower slope is so close to vertical that the upper floor keeps almost all of its volume, effectively a full second or third story without raising the ridge much higher.
Pitch shows the difference in numbers. A 4:12 roof rises 4 inches for every 12 inches of horizontal run, and most house gables fall between 4:12 and 12:12, with the same pitch from top to bottom. A gambrel uses two pitches, for example 4:12 on top and 16:12 or 20:12 on the lower slope. That break in the slope is the defining feature.
A gable roof costs less than a gambrel
A gable roof is the cheaper of the two. Reroofing a gable with architectural shingles typically costs $450 to $750 per square (100 square feet) installed, so a 20- to 24-square gable roof comes to about $9,000 to $18,000 before tear-off. The rafters are identical, the cuts are few and crews work quickly.
A gambrel costs more for two reasons. First, it has more roof area, because the steep lower slopes add square footage a gable doesn't have over the same footprint. To measure the difference on your own plan, run the upper and lower slopes through the roofing calculator as separate sections, since each has its own pitch. Second, the framing is more complex. Carpenters must build a gusset or curb where the two slopes meet, and that joint needs reinforcement to carry the weight down to the load-bearing walls.
Labor per square is also higher. No one can stand on a 20:12 slope without roof jacks, scaffolding or a harness, all of which slow the crew. Waste increases too, since the transition requires extra flashing and many custom cuts in shingles or metal panels.
Long-term costs differ as well. A gable is easy to inspect and repair, and leaks usually trace back to the ridge or a valley. A gambrel has a break line where snow and water collect, and if the flashing there fails, water runs straight into the wall cavity. Plan on more frequent inspections for a gambrel to catch failing seals at the horizontal joints before they become expensive.
Living space is the main reason to choose a gambrel
Living space is the main reason people choose a gambrel. In a gable attic, the rafters run straight from the ridge down to the wall plate, so headroom disappears toward the eaves and only about the middle third is tall enough to stand in. That space usually ends up holding storage and ductwork.
Under a gambrel, the steep lower slope acts as a wall, and nearly 100 percent of the floor is usable. A 30-foot-wide gambrel house provides a wide, open room with tall ceilings almost from wall to wall, which makes it an efficient way to add a primary suite or office without a larger foundation.
Dormers can add space to a gable, but they are expensive and add complexity, while a gambrel provides the space as part of its shape. The trade-off is insulation. The roof becomes the exterior wall of the top floor, so heat moves in and out faster, and the room needs insulation between the rafters or on top of the deck to stay comfortable.
Both shapes are weak in wind, and gables shed snow better
Gable roofs have a known weakness in high wind. FEMA's sloped roof fact sheet states that "gable end walls are at risk for damage in hurricanes because of their shape," and recommends bracing gable ends more than 4 feet tall. Without that bracing and hurricane ties, wind can push or pull the end wall until it fails.
Gambrels share the same problem, since they also have tall flat end walls and lack the more aerodynamic shape of a hip roof. The steep lower slope also takes significant uplift, and if wind gets under the shingles at the break, it can peel back whole sections of the lower slope at once.
Gables handle snow better. Their single steady slope lets a heavy load slide off fairly evenly. On a gambrel, snow sits on the shallow upper slope, and when it melts or slides it stalls at the change in pitch, forming ice dams at the curb and pushing water under the upper shingles. In snow country, install heavy-duty ice and water shield over the entire upper slope and at least three feet down the lower slope.
The curb is the gambrel's weakest point
The curb, where the shallow slope turns steep, is the gambrel's weakest point. Water running off the upper slope slows there, especially when leaves or pine needles collect in the angle.
The usual detail is a metal flashing piece tucked under the upper shingles and lapped over the lower ones. Flashing that is too thin warps as it heats and cools, and flashing that is too short lets wind-driven rain blow up underneath it. On barn-style roofs, the curb is by far the most common leak point.
Gables have no equivalent joint. With one continuous slope between ridge and eaves, there are fewer joints and fewer places for water to get in.
Ventilation is simpler on a gable
Good airflow prevents rot and lowers cooling costs, and it is simple on a gable. Soffit vents at the eaves and a ridge vent at the peak let air rise through the attic naturally, and gable-end vents in the triangles can add cross-ventilation.
Gambrels are harder to ventilate. The change in pitch traps stagnant air: air rising from the soffit reaches the break, and if the framing at the curb leaves no gap, the lower section overheats. That heats the shingles from underneath and causes early granule loss.
Proper ventilation requires baffled vents at the curb or a continuous air gap behind the interior walls, which takes more planning and more expensive parts. Many gambrels are instead built as unvented "hot roofs," with spray foam applied directly to the underside of the deck. This works but adds several thousand dollars up front.
Each material behaves differently on the two shapes
Each roofing material behaves differently on the two shapes.
- Asphalt shingles work on both, but gables are easier. On a gambrel's steep lower slope, use six-nailing, a high-wind nailing pattern, so shingles don't slide or lift in a gust. The shallow upper slope needs low-slope installation, which usually means a double layer of underlayment.
- Metal suits a gambrel especially well. Standing seam panels can be bent over the curb in one piece, leaving no flashing seam to fail, and metal is lighter than shingles, which helps the complex framing. On a gable, standing seam is the premium option at roughly $1,000 to $1,600 per square installed, about double the cost of architectural shingles. The InterNACHI life expectancy chart puts metal roofs at 40 to 80 years.
- Cedar shakes appear on traditional and coastal gambrels. The thick wood is attractive and adds some natural insulation, but it needs a breather mesh underneath to avoid rot. On the steep lower slope shakes dry quickly and last well; on the shallow top they stay wet longer, grow moss and decay, so owners often replace the upper section years before the lower one.
Gables are faster to build
Gables are fast to build. A professional crew can frame and deck a standard gable in two to three days and shingle it in another one or two. The geometry is repetitive, there is little room for error, and nearly every roofer has built hundreds, so competition keeps prices down.
A gambrel takes about twice as long. It needs trusses with extra joints or hand-cut rafters with specific angles at the curb, decking trimmed to fit tightly at the transition, and underlayment layered carefully at the break so water flows over the joint rather than into it.
Expect seven to ten days with a crew on site, longer in bad weather. Fewer contractors have real gambrel experience, and hiring a crew that mainly builds simple gables is a risk for the curb flashing and ventilation, the two places a gambrel can least afford mistakes.
Which roof is better for your climate?
In rainy climates such as the Pacific Northwest, choose a gable, since it sheds water quickly and has fewer joints to leak. Gambrels are common in the Midwest and Northeast, where extra indoor space is valuable through long winters.
Along the coast, where wind is the main threat, neither shape is ideal. A low gable is usually safer than a tall gambrel, because the gambrel's height increases the wind load the house must transfer to the foundation. On a cliff or open plain, a gable at 4:12 or 5:12 gives the wind the least to catch.
On a small city lot, a gambrel makes sense. It can fit a three-bedroom house on a foundation that would hold only two bedrooms under a gable, by building up instead of out.
Gambrels carry heavier, more complex loads
A gable roof pushes down and outward on the exterior walls, whether it is framed with trusses or rafters. Ceiling joists or collar ties hold the walls together against that outward thrust, a method builders have used for centuries.
Gambrels are heavier and more complex. The upper roof bears on the curb, the curb transfers the load to the lower rafters, and the lower rafters transfer it to the walls. Each of those connection points needs gusset plates or heavy bolts. Because there is usually a living floor upstairs, the floor joists also need to be strengthened for furniture and occupants.
If you are considering converting a gable to a gambrel during a remodel, consult a structural engineer first. The existing foundation and studs may not be rated for the extra weight or the new load paths, and upgrades can add thousands of dollars before any roofing work begins.
What to ask a roofer
Specific questions get useful answers.
- On a gambrel, how will you flash the curb? Look for answers such as custom-bent metal flashing or ice and water shield membranes. If the plan is simply to overlap the shingles, keep looking.
- On a gambrel, how will you ventilate it? The contractor should explain whether they will use vents at the curb or a spray-foam hot roof, and how air moves from soffit to ridge on a four-slope roof. If they can't, don't hire them.
- On a gable, how will you brace the gable ends? Confirm they will use hurricane straps and H-clips on the plywood decking.
- What waste factor are you planning for? A gable should be around 10 to 15 percent and a gambrel 20 percent or more.
- Can I see photos of gambrels you have built? Many roofers have never worked on one and treat it as two gables joined together; past work shows whether they can blend the two pitches so the roof looks right and stays dry.
How long do gable and gambrel roofs last?
A well-installed gable roof with architectural shingles usually lasts 25 to 30 years. It is the safest choice for resale, since it suits nearly any neighborhood and buyer, from ranch houses to modern farmhouses.
A gambrel lasts about as long if the curb is maintained, but its look is more distinctive. Some buyers see it as dated or too rustic, while others value the extra floor more than the style.
That extra floor adds value only if it is finished. An unfinished gambrel attic is expensive storage. Converted into bedrooms or a bathroom, it justifies the higher cost; left unfinished, it is hard to justify financially.
The gable remains the default for good reasons: it is dependable, cheaper and needs less upkeep. The gambrel suits owners who want the extra room and are willing to pay for it. Either one performs well when it is built with its specific weak points in mind, and the materials and the crew determine how long it lasts.
Gambrel roof vs gable roof questions
What is the difference between a gambrel and a gable roof?
The number of slopes on each side. A gable has one straight slope up to the ridge, with a triangle at each end. A gambrel has two, a shallow upper slope and a steep lower one, which creates the barn shape and much more room upstairs.
Is a gambrel roof more expensive than a gable roof?
Yes, noticeably. The framing at the slope change is more complex, there is more roof area to cover, and crews work more slowly on the steep lower slope. Over the same footprint, a gambrel costs considerably more.
Are gambrel roofs good in snow?
They can be, with extra precautions. Snow tends to sit on the shallow upper slope, and ice forms at the break between the slopes. Installing ice and water shield across the whole upper slope and the transition addresses most of the risk.
Why are gambrel roofs used on barns?
The steep lower slopes act almost like walls. That gives the loft full headroom across nearly its entire width, which was ideal for storing hay, and for the same reason it gives a house a nearly full extra floor.
Prices are 2026 US national averages and building codes vary by town. Materials, warranties and code adoptions change, so confirm prices with local contractors and code rules with your building department before you sign anything.
Estimate Your Roof Cost
Use our free roofing calculator. No sign-up required.