 RoofingCalculator.io
What Is Roof Pitch?
By RoofingCalculator.io. Updated October 19, 2026. Prices, ratings and code references link to their sources.
Pricing your own roof? Get squares, materials and a 2026 cost range in about two minutes. Free, no sign-up.
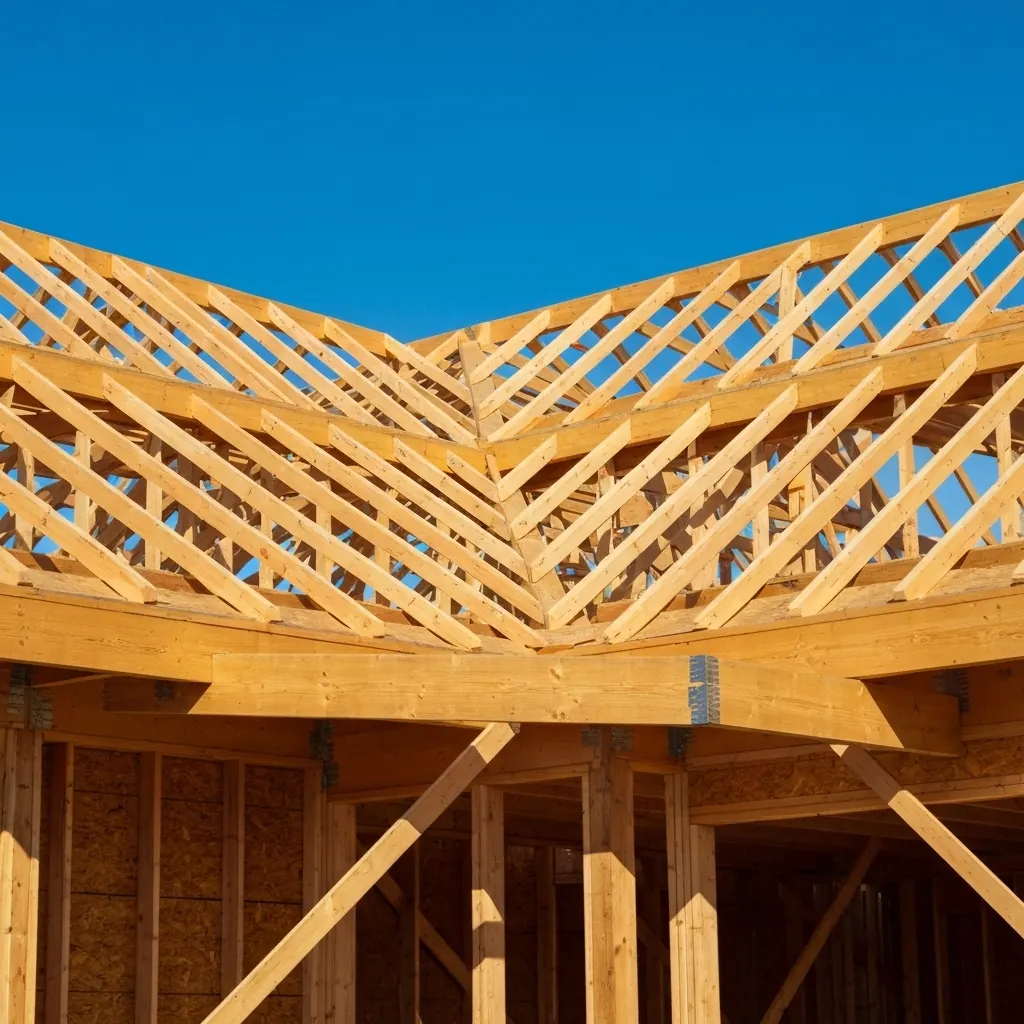
Roof pitch is how much a roof rises for every foot of horizontal run, written as inches of rise per 12 inches of run. A roof that rises 6 inches per foot is a 6/12 (or 6:12), about 26.6 degrees, and most American houses fall between 4/12 and 9/12. Pitch decides which materials you can use, how much of them you need and what the labor costs.
Pitch affects a roof in four main ways.
- It sets which materials are allowed. Asphalt shingles need at least 2/12, slate 4/12, and anything flatter needs a membrane or standing seam metal.
- It changes the real roof area. A 12/12 roof has about 34 percent more surface than a 4/12 on the same footprint.
- It drives labor cost. Above about 7/12 or 8/12, most contractors add a steep-slope charge.
- It affects lifespan. Steeper roofs shed water and snow faster and usually last longer.
How do you calculate roof pitch?
Roof pitch is calculated from two numbers: rise, the vertical distance, and run, the horizontal distance. In the US the run is always 12 inches, so only the first number changes. A 4/12 roof rises 4 inches per foot, an 8/12 rises 8, and a 12/12 rises a full foot, which is 45 degrees.
Roofers use pitch and slope interchangeably, and so does this article. Technically, the old carpentry definition of pitch is rise over the whole span, wall to wall. On a house 24 feet wide with the ridge centered, each side runs 12 feet; if the ridge sits 6 feet above the wall plates, the slope is 6/12, and the old-style pitch is 6 over 24, or 1/4. Codes, manufacturers and estimators all use x/12 today.
To convert to degrees, divide the rise by 12 and take the arctangent. That is useful when a phone app or digital level reads in degrees.
| Pitch | Degrees |
|---|---|
| 3/12 | About 14 |
| 4/12 | About 18.4 |
| 5/12 | About 22.6 |
| 6/12 | About 26.6 |
| 7/12 | About 30.3 |
| 8/12 | About 33.7 |
| 10/12 | About 39.8 |
| 12/12 | 45 |
Roof pitch ranges
Roof pitches fall into four broad bands.
- Flat: nearly zero to about 2/12. These roofs are never truly flat, because codes require at least 1/4 inch of fall per foot to move water to the drains. They need a continuous membrane (TPO, EPDM, PVC or modified bitumen). ENERGY STAR draws the line in the same place, defining a low-sloped roof as one "with a pitch that is less than or equal to 2:12."
- Low slope: 2/12 to 4/12. Shingles are allowed with extra underlayment, and standing seam metal works well. The low-slope roof guide covers the options.
- Conventional: 4/12 to about 9/12. Most American houses fall here. Water drains well, installation is standard, an experienced roofer can walk the surface, and asphalt, metal, tile and wood all work.
- Steep: above 9/12. 12/12 is common on Victorians, Tudors and A-frames, and some Tudor gables are steeper. Crews need roof jacks, toe boards, harnesses and sometimes scaffolding, which is why steep roofs cost the most to replace.
How do you measure roof pitch safely?
The attic is the safest place to measure pitch. You need a level at least 12 inches long and a tape measure.
- Hold the level against the bottom edge of a rafter. Keep one end touching the rafter and the bubble centered.
- Measure straight up from the 12-inch mark. Measure from the level to the underside of the rafter.
- Read the result as rise over 12. A measurement of 6 inches means a 6/12 pitch.
From the ground, a phone app that reads angles through the camera gets you close, as does a speed square held at arm's length and lined up with the rake edge. Both are quick but may be off by a degree or two depending on where you stand.
Roofers measure on the roof surface with a pitch gauge, speed square or digital level. Leave that to them unless you are comfortable on a ladder and the roof is low and dry, because even a fall from a one-story house can cause serious injury.
A sloped roof has more area than its footprint
A sloped roof has more surface than the flat footprint beneath it, and the difference grows with pitch. Estimators account for this with a slope factor, a multiplier applied to the footprint.
| Pitch | Slope factor | Area on a 1,500 sq ft footprint |
|---|---|---|
| 4/12 | About 1.054 | About 1,581 sq ft (15.8 squares) |
| 6/12 | About 1.118 | About 1,677 sq ft |
| 8/12 | About 1.202 | About 1,803 sq ft |
| 12/12 | About 1.414 | About 2,121 sq ft (21.2 squares) |
The footprint includes overhangs, and the areas are before waste. This is a useful check on a bid: a quote for 30 squares on a 1,500-square-foot footprint at 4/12 is too high, even with a generous waste allowance. The roofing calculator applies the slope factor for you, so you can check a contractor's square count quickly, and the guide to shingles in a bundle turns squares into an order.
Minimum roof pitch by material
Every roofing material has a minimum pitch set by code and by the manufacturer. Under the International Residential Code, asphalt shingles "shall be used only on roof slopes of 2 units vertical in 12" or steeper. Shingles installed below the minimum are likely to leak and void the warranty.
| Material | Minimum pitch | Notes |
|---|---|---|
| Asphalt shingles | 2/12 | Double underlayment from 2/12 to 4/12 |
| Clay and concrete tile | 2 1/2/12 | Double underlayment up to 4/12 |
| Slate | 4/12 | |
| Wood shakes | 3/12 | Many installers prefer 4/12 for faster drying |
| Metal roof shingles | 3/12 | |
| Standing seam metal | 1/4/12 | Raised, locked seams sit above the water |
| Lapped metal panels, exposed fasteners | 3/12 | 1/2/12 with sealed laps |
| TPO, EPDM, built-up, modified bitumen | 1/4 inch per foot |
Tile sheds water by overlap and gravity, so on a shallow roof the underlayment beneath it does much of the waterproofing.
A steeper pitch costs more in material and labor
A steeper pitch costs more in two ways: more material and slower labor. On the same footprint, a 12/12 roof has about 34 percent more surface than a 4/12, so it needs about 34 percent more shingles, underlayment and nails before waste. Steep roofs with valleys, hips and dormers also waste more material.
Slower work shows up as a steep-slope charge. Many contractors add a per-square premium somewhere above 7/12 or 8/12 and raise it again past 10/12 or 12/12. On a 12/12 roof, every course needs roof jacks and planks, every bundle is carried or hoisted by hand, and every worker is tied off, which takes far longer than shingling a 5/12 ranch.
Delivery changes too. On a moderate roof, the supplier's boom truck sets bundles on the ridge, but they would slide off a steep roof, so materials go up by hand or ladder hoist. Very low pitches cost more for the opposite reason: they need double underlayment, ice barrier or a full membrane in place of a standard shingle system.
Steeper roofs usually last longer
Steeper roofs usually last longer. Water, snow and leaves clear quickly, shingles dry faster, and less moisture gets under the courses. On a low slope, water lingers, dirt builds up, and algae and moss grow.
Low slopes are also more prone to ice dams. Snow sits longer, meltwater moves slowly, and it has more time to refreeze at the cold eaves, which is why the code's ice barrier and double-underlayment rules target shallow pitches.
Steep roofs have their own structural demands. They catch more wind on the windward side, and heavy materials such as tile and slate pull downhill as well as down, so solid fastening, rafter ties and hurricane connectors keep the framing from spreading. Flat and low-slope roofs face the opposite problem, snow that never slides off, so their framing is often reinforced in snow country.
A steep roof also creates a tall attic with more air to ventilate. That helps, because more height between soffit and ridge produces a stronger natural stack effect, and air moves better once intake and exhaust are balanced.
Pitch largely defines a house's style
Pitch largely defines a house's style. Ranches usually sit at 3/12 to 5/12, long and low. Colonials and Cape Cods often run 8/12 to 12/12, partly to make room upstairs, and Tudors are very steep, with dramatic gables.
Pitch also decides how much roof shows from the street. On a 3/12 ranch the shingles barely register, while on a 10/12 Cape the roof can be half the front of the house. On steep roofs, color and texture matter more, and dimensional shingles, metal or slate have the most visual impact.
Changing the pitch of an existing house is a major structural project. It usually means stripping to the framing, installing new rafters or trusses, rebuilding the gable ends, and paying for engineering and permits. Few owners do it unless they are adding a second story or the old framing has failed.
Questions to ask your roofer about pitch
- What pitch did you measure, and how did you reach your square count? A good contractor will explain the slope factor and waste allowance rather than give one lump number.
- How does the steep-slope charge work? Ask which sections of the roof it covers.
- What fall protection does the crew use? Anchors, harnesses and roof jacks are standard on steep work, and a contractor who dismisses the question is a red flag. Confirm their insurance covers the job.
- What underlayment goes on low-slope sections? Between 2/12 and 4/12, the answer should be double underlayment or self-adhered membrane. On any section under 2/12, ask which membrane replaces the shingles.
Roof pitch questions
What is a normal roof pitch?
Most US houses fall between 4/12 and 9/12, and 6/12 is very common. That range sheds water well, takes asphalt shingles over standard underlayment, and is still walkable for a roofer. Ranches sit lower, while Colonials, Cape Cods and Tudors are steeper.
How many degrees is a 4/12 pitch?
About 18.4 degrees. A 6/12 is about 26.6 degrees, an 8/12 about 33.7, and a 12/12 exactly 45. For any other pitch, take the arctangent of the rise divided by 12.
What is the minimum pitch for asphalt shingles?
2/12, under the International Residential Code. Between 2/12 and 4/12, shingles need a double layer of underlayment. Below 2/12, shingles are not allowed, and the roof needs a membrane such as TPO, EPDM or modified bitumen.
Is roof pitch the same as roof slope?
In everyday roofing, yes; both are written as rise over a 12-inch run, such as 6/12. Strictly, pitch once meant rise over the whole span, which made a 6/12 slope a 1/4 pitch, but that usage is now rare.
Does roof pitch affect the cost of a new roof?
Yes, at both ends of the range. A steep roof has more surface on the same footprint, and above about 7/12 or 8/12 most crews add a steep-slope charge for safety equipment and slower work. Very low pitches can also cost more because they need membranes or double underlayment.
Prices are 2026 US national averages and building codes vary by town. Materials, warranties and code adoptions change, so confirm prices with local contractors and code rules with your building department before you sign anything.
Estimate Your Roof Cost
Use our free roofing calculator. No sign-up required.