 RoofingCalculator.io
Roof Ventilation and Vent Types
By RoofingCalculator.io. Updated October 14, 2026. Prices, ratings and code references link to their sources.
Pricing your own roof? Get squares, materials and a 2026 cost range in about two minutes. Free, no sign-up.
Roof ventilation brings outside air in through intake vents near the eaves and lets it out through exhaust vents near the peak, keeping the attic close to outdoor temperature and humidity. The International Residential Code sets the minimum at 1/150 of the vented attic area in net free vent area, or 1/300 when certain conditions are met.
A working system comes down to four rules.
- Size the vents with the code ratio. Use 1/150 of the attic floor area, or 1/300 if your attic qualifies, measured in net free area.
- Balance intake and exhaust. Split the total vent area about evenly between low intake and high exhaust.
- Use one exhaust type per attic space. Mixing ridge, box, gable or power vents makes them draw from each other instead of the soffits.
- Keep the intake open. Rafter baffles stop insulation from blocking soffit vents.
How does roof ventilation work?
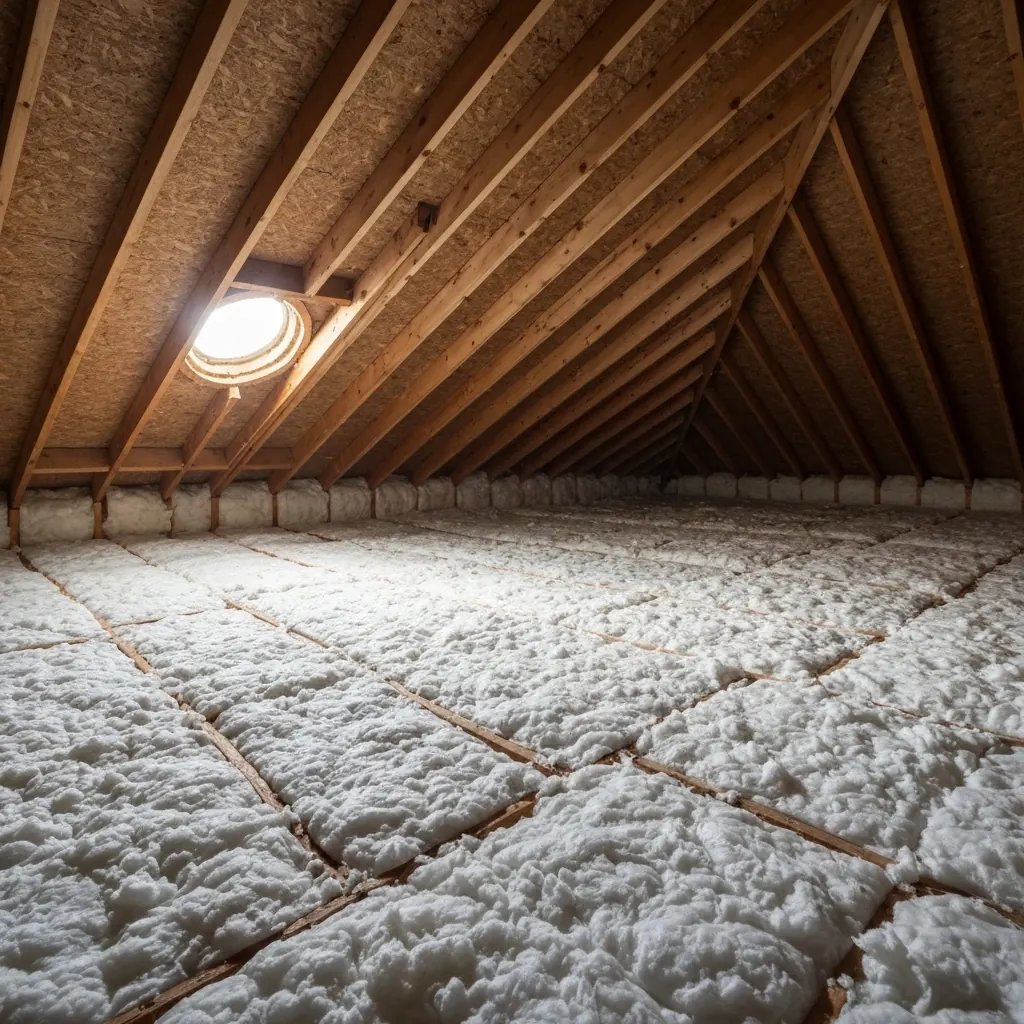
Roof ventilation works like a chimney. Warm air rises and leaves through exhaust vents at or near the peak, and as it does, it draws cooler, drier air in through intake vents at the eaves. Wind helps as well: air moving over a baffled ridge vent creates low pressure that pulls attic air out, even on a mild day.
Without that airflow, the attic overheats in summer. Sun heats a dark shingle roof, the heat passes through the deck, and the attic rises far above the outdoor temperature. That heat then presses down on the ceiling and keeps the air conditioner running.
In winter the problem is moisture. Showers, cooking and laundry put gallons of water vapor into the air, and some of it rises through ceiling gaps and condenses on cold rafters and the underside of the sheathing. ENERGY STAR explains that in winter, outdoor airflow "helps keep it cold, which reduces the potential for ice damming," and in summer it flushes out superheated air while protecting the shingles and removing moisture.
The 1/150 and 1/300 rules
The code baseline is one square foot of net free vent area per 150 square feet of vented attic. The lighter 1/300 ratio is allowed only when 40 to 50 percent of the vent area sits in the upper part of the attic, no more than 3 feet below the ridge, and, in climate zones 6 through 8, a Class I or II vapor retarder is installed on the warm side of the ceiling.
Net free area (NFA) is the open space air can actually pass through. Louvers, screens and baffles keep out rain and insects but block part of the opening, so a vent's NFA is always smaller than its outline. Manufacturers print it on the package.
Here is the calculation for a 1,500-square-foot attic at 1/300.
- Divide the attic area by the ratio. 1,500 divided by 300 is 5 square feet of total NFA.
- Split intake and exhaust. That gives 2.5 square feet for each.
- Convert to square inches. Multiply by 144 to get 360 square inches per side. At the base 1/150 ratio, double it to 720 square inches each.
- Convert to vents. A typical rigid ridge vent is rated at about 18 square inches of NFA per linear foot, so 360 square inches takes 20 feet of ridge vent. With box vents rated at 50 square inches, you need eight. Always round up.
Local amendments can change the ratios, so check the code where you live.
Types of roof vents
Roof vents fall into two groups. Exhaust vents sit high and release hot, damp air, while intake vents sit low and bring in fresh air. Every attic needs both, with about equal NFA, and each attic space should use only one exhaust type.
| Vent type | Role | Installed cost |
|---|---|---|
| Ridge vent | Exhaust | $7 to $15 per linear foot |
| Box vent | Exhaust | $75 to $150 each |
| Turbine vent | Exhaust | $100 to $200 each |
| Hardwired power vent | Exhaust | $150 to $300, plus $200 to $400 for wiring |
| Solar attic fan | Exhaust | $500 to $1,000 |
| Soffit vent retrofit (wood or vinyl) | Intake | $4 to $8 per linear foot |
Ridge vents
A ridge vent runs along the peak of the roof. The roofer cuts a slot about 1 inch wide on each side of the ridge board, fastens the vent over it and covers it with ridge cap shingles. It is barely visible from the street, and because it sits at the highest point along the full length of the roof, it draws air evenly without hot spots.
Rigid sections stay straighter and resist crushing better than rolled products. Ask for an external baffle, a curved lip that deflects wind up and over the vent to keep out rain and snow and improve airflow. Ridge vent costs about $7 to $15 per linear foot installed and is cheapest when added during a reroof.
Box vents
Box vents, also called turtle or louver vents, are static covers over square openings cut near the ridge. They have no moving parts and rely on rising warm air. Each provides roughly 50 to 60 square inches of NFA, so most attics need several spaced across the back slope.
They suit hip roofs and complex rooflines where the ridge is too short for a ridge vent. Choose metal, because plastic turns brittle in the sun. Expect $75 to $150 per vent installed. The weak points are the flashing, where shingles go under the top flange and over the bottom one, and deep snow, which can bury them.
Turbine vents
Turbine vents, or whirlybirds, use spinning vanes to pull air out whenever the wind blows, and in a steady breeze they move more air than a box vent of the same size. On still days they work as a static vent, and a seized turbine actually restricts airflow.
The bearings are the usual failure point: rust or grit leads to squeaking and then to a turbine that will not turn. A turbine mounted out of level wobbles and wears out sooner. They cost about $100 to $200 installed, work best on open, windy lots and are noticeable from the street.
Power vents and solar attic fans
Power vents are motorized fans controlled by a thermostat or humidistat. They move a lot of air quickly, but the motor uses electricity and eventually fails. A hardwired unit costs about $150 to $300, plus $200 to $400 for an electrician to run the circuit. Solar fans need no wiring or power bill and cost $500 to $1,000 installed, but they slow down on cloudy days and late in the afternoon.
The main risk is depressurizing the house. If the attic lacks enough intake, a strong fan draws air from the easiest source, often the living space through recessed lights, the attic hatch and plumbing chases. That wastes cooled air, and in homes with atmospheric gas appliances it can pull combustion gases the wrong way. Seal the attic floor and confirm adequate intake before installing a fan.
Gable vents
Gable vents are louvered openings in the attic end walls. On older houses they often serve as both intake and exhaust, driven by cross breezes. They ventilate the ends of the attic well, but the middle of a long attic can stay stagnant. When a ridge vent is installed, roofers usually close the gable vents from the inside so the two do not short-circuit.
Soffit vents
Soffit vents are the standard intake. They sit in the underside of the roof overhang as individual rectangular or round grilles or as continuous perforated strips. Retrofitting them into wood or vinyl soffit costs about $4 to $8 per linear foot, more for aluminum or materials that need special handling. The guide to soffit covers the panel types in more detail.
Insulation is the most common cause of blocked soffit vents, as blown cellulose or batts slump into the eaves. Rafter baffles, foam or plastic channels stapled under the deck, keep a clear path from the soffit over the insulation. They cost about $10 to $20 each installed, and a typical house needs 20 to 40.
Drip edge and over-fascia vents
Houses without an overhang, including many Cape Cods and contemporary designs, need another intake route. Drip edge vents and over-fascia vents sit at the roof edge under the first course of shingles and draw air through a slot cut in the deck. They provide less NFA per foot than a deep soffit, so they may need to run along every eave.
Roof shape decides which vent to use
Roof shape decides most of the choice.
- Long, straight gable roofs. Ridge vent with continuous soffits gives the most even airflow, with no electricity and nothing to wear out.
- Hip roofs with short ridges. The ridge may be too short to meet the exhaust requirement, so box vents fill the gap, or ridge vent is paired with hip vents.
- Snowy climates. Low box vents get buried, so ridge vents and tall vents are safer.
- Open, windy sites. Turbines work well.
- Hot, humid climates with many calm days. A power fan can help, but only in an attic sealed from the house with plenty of intake.
- Local conditions. Pine needles clog ridge vents, so they need occasional brushing, and wildfire zones require ember-resistant mesh.
Whatever you choose, size it with the NFA calculation above rather than by eye.
What does poor attic ventilation cost you?
Poor ventilation raises costs in three areas: energy bills, shingles and structure. Extra attic heat increases cooling loads and keeps the air conditioner running, and the same heat bakes the shingles from below so the asphalt dries out and sheds granules early.
Shingle manufacturers take this seriously. GAF lists failure to install adequate ventilation among the conditions its limited warranty does not cover, so a failure traced to an overheated roof may not be covered.
Moisture damage is the most expensive. Winter condensation rots sheathing and rafters and feeds mold. Attic mold remediation commonly costs $2,000 to $6,000, and replacing rotted decking adds $70 to $100 per sheet on top of a new roof. The roofing calculator shows the cost of that replacement before any rotted sheets are added.
Ventilation is half of preventing ice dams
Ice dams start with heat escaping from the house. That heat melts the bottom layer of snow on the roof, the water runs down to the cold eave and refreezes into a ridge of ice, and new meltwater pools behind it, works under the shingles and appears as stained ceilings and wet walls.
The fix is a cold roof deck, and ventilation is half of it, because outdoor air moving under the deck keeps snow from melting from below. The other half is air sealing. Gaps around chimneys, flues, light fixtures and the attic hatch leak far more heat than vents can remove. In heavy snow areas, keep intakes clear and make sure exhaust vents sit high enough not to be buried.
Common ventilation mistakes
- Mixing exhaust types. When an owner adds a ridge vent to a house with gable vents, the ridge vent draws from the nearby gable vent instead of the soffits, and the lower attic barely moves. A power fan near a ridge vent causes the same problem.
- Missing intake. Many houses have plenty of exhaust but soffits that are painted over, packed with insulation or never cut open. Dusty streaks around ceiling lights or the attic hatch show the attic drawing air from the house.
- Uneven spacing and guesswork. Vents grouped at one end leave dead air at the other, and some crews simply install however many look right. Ask for the NFA calculation in writing.
A good roofer sizes intake and exhaust together
A good roofer discusses intake and exhaust together and can explain how they calculated the required NFA, which products they will use and what each is rated for. A contractor who talks only about the vents on top of the roof is covering half the job.
They should also inspect the attic with a flashlight, checking whether the soffits are open, whether there is dark staining or frosty nail tips, and whether closed-off sections need their own vents. Ask these questions before signing.
- Will you close the old gable or box vents when the ridge vent goes in?
- How will you flash the box or turbine vents?
- Is the ridge vent baffled?
- Can you list the vent work as a separate line on the estimate?
Roof vents need little maintenance
Roof vents need little maintenance. Twice a year, check the soffits from the ground and clear dust, cobwebs and paint buildup with a shop vac. On a sunny day you should see daylight at the eaves from inside the attic; if you do not, the intake is blocked.
Check gable vents and turbines for nests, listen for a power fan motor that has started grinding, and brush needles off the ridge vent if trees overhang the roof. Fixing airflow early costs a fraction of replacing a rotted deck later.
Roof ventilation questions
How much roof ventilation do I need?
The International Residential Code requires net free vent area equal to 1/150 of the vented attic area. That drops to 1/300 when 40 to 50 percent of the vent area is in the upper attic and, in climate zones 6 to 8, a vapor retarder is installed on the warm side of the ceiling. Split the total about evenly between intake and exhaust.
What is the best type of roof vent?
On most gable roofs, a baffled ridge vent with continuous soffit intake works best. It draws air evenly along the whole peak, has no parts to wear out and is barely visible. Hip roofs with short ridges often need box vents, or ridge and box vents on the same plane.
Can you mix ridge vents and box vents?
Roofers generally avoid mixing them in the same attic space. The vents draw air from each other instead of from the soffits, which leaves the lower attic stagnant. When a ridge vent is added, the old box or gable vents are usually closed off.
What are the signs of poor attic ventilation?
An extremely hot attic in summer is the most obvious sign. In winter, look for frost or dampness on the underside of the deck, rusty nails, dark stains or mold on the sheathing, and ice dams at the eaves. Curling or blistering shingles on a fairly young roof can also point to trapped heat.
Can you have too much roof ventilation?
True over-ventilation is rare. The real problem is an unbalanced system, where strong exhaust and too little intake pull conditioned air out of the house through ceiling gaps. Balance and placement matter more than the number of vents.
Prices are 2026 US national averages and building codes vary by town. Materials, warranties and code adoptions change, so confirm prices with local contractors and code rules with your building department before you sign anything.
Estimate Your Roof Cost
Use our free roofing calculator. No sign-up required.