 RoofingCalculator.io
What Is a Soffit?
By RoofingCalculator.io. Updated October 14, 2026. Prices, ratings and code references link to their sources.
Pricing your own roof? Get squares, materials and a 2026 cost range in about two minutes. Free, no sign-up.
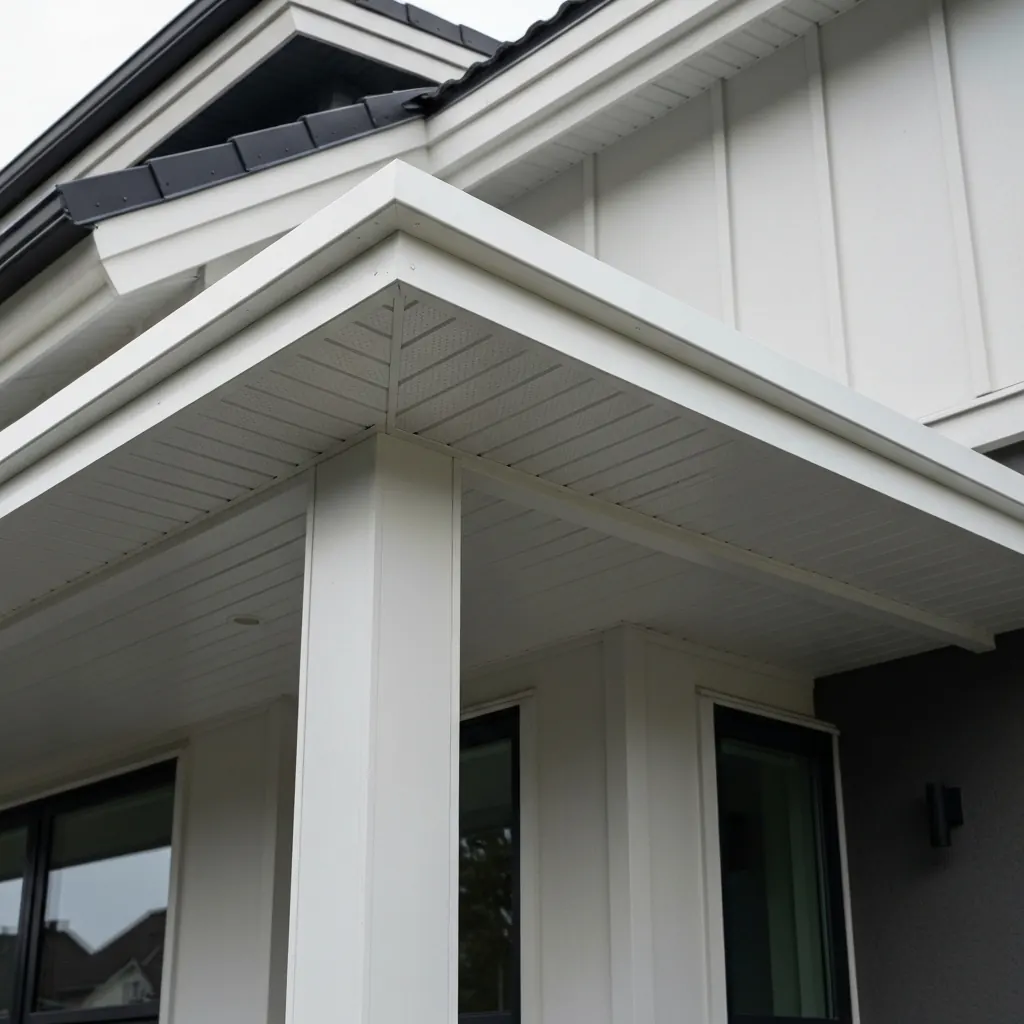
A soffit is the flat panel under the roof overhang that spans from the outside wall to the fascia board. It keeps rain and animals away from the rafter tails, and when vented, it is where fresh air enters the attic. Most soffits are 12 to 24 inches wide, and replacement typically costs about $5 to $25 per linear foot installed, depending on the material.
Four points matter most for homeowners.
- Soffit is the attic's air intake. Without enough vented soffit, ridge and roof vents cannot move air properly.
- Code sets the amount of venting. The IRC baseline is 1 square foot of net free area per 150 square feet of attic, split between intake and exhaust.
- Material sets cost and upkeep. Vinyl is cheapest and maintenance-free; aluminum, wood and fiber cement cost more.
- Baffles keep the vents working. Insulation pushed against the eaves can block soffit vents completely.
The soffit sits under the eaves
The soffit sits under the eaves. The flat surface you see when you look up at the overhang is the soffit, and the vertical board at the edge, usually holding the gutter, is the fascia. The soffit closes the space between that board and the wall, acting as a small ceiling for the overhang.
Width depends on the house. Older homes with tight eaves may have only 6 inches, most suburban houses have 12 to 24, and modern or prairie-style homes can have 36 inches or more to shade the windows.
The panels fasten to the rafter tails or to a small lumber frame, called lookouts, that gives them a level surface. Without soffit, rain, birds, squirrels and insects reach the rafters and the underside of the deck, which leads quickly to rot and pests.
A soffit's main job is attic intake
A soffit's most important job is attic intake. In a typical vented attic, cool outside air enters low at the soffits, moves up under the roof deck and exits high at the ridge or roof vents. ARMA, the asphalt shingle industry group, describes the best setup as "a balanced combination of properly located, properly sized intake and exhaust vents."
The system runs on rising warm air. As the sun heats the roof, attic air warms and escapes at the top, and replacement air has to enter somewhere; vented soffits provide that path. If the soffits are solid or clogged, the upper vents move very little air and the attic overheats.
Ventilation matters in winter too. ENERGY STAR notes that moving super-heated air out of a well-vented attic helps protect the shingles, and in winter outdoor airflow keeps the attic cold, which "reduces the potential for ice damming." Winter airflow also removes moisture rising from showers, cooking and breathing before it condenses on the cold underside of the deck and causes mold. The guide to roof ventilation covers the exhaust side.
How much soffit venting you need
Venting is measured in net free area (NFA), the actual open space air can pass through after screens and louvers are accounted for. Vented soffit panels list their NFA on the package in square inches per linear foot.
The International Residential Code sets the baseline: the "net free ventilating area shall be 1/150 of the area of the vented space." It drops to 1/300 only when certain conditions are met, such as placing 40 to 50 percent of the venting high near the ridge, plus a ceiling vapor retarder in the coldest climate zones. Most of the remaining venting goes low, which in practice means the soffits.
A worked example for a 1,500-square-foot attic floor:
- Find the total NFA. At 1/150, that is 10 square feet, or 1,440 square inches.
- Split it between intake and exhaust. Roughly half, about 720 square inches, should be soffit intake.
- Divide by the panel rating. With a panel rated at 9 square inches per linear foot, you need about 80 linear feet of vented soffit around the house.
Unbalanced venting causes problems. With plenty of ridge exhaust but blocked soffits, the exhaust pulls air from wherever it can, including conditioned air leaking up from the house around light fixtures and pipes. That raises energy bills and adds moisture to the attic.
Vinyl is the most common soffit material
- Vinyl is the most common choice. Made of PVC in solid or vented panels, it does not rot, rust or need paint, and thicker panels sag less on wide eaves. It can warp from heat, such as a grill placed too close, and crack if struck in cold weather.
- Aluminum stays flat over long spans. Most panels have a baked-on enamel or premium fluoropolymer finish that holds its color. It does not burn, rot or attract insects, but it costs more than vinyl and dents from ladders or flying debris.
- Wood suits historic and high-end homes. Cedar, redwood and treated pine have a look nothing else matches, but they need paint or stain every few years, regular checks for rot, and protection from bees, woodpeckers and carpenter ants. Venting wood soffit means cutting openings and installing strip or round vents.
- Fiber cement is the most durable. Made of cement, sand and cellulose fibers, it resists fire, rot and insects and holds paint much longer than wood. It is heavy, long pieces need two people, and cutting it requires dust-control tools.
Soffit is priced by the linear foot of eave
Soffit is priced by the linear foot of eave, not by the size of the house. Approximate installed prices for a one-story house with 150 linear feet of eaves:
| Material | Per linear foot installed | 150 linear feet |
|---|---|---|
| Vinyl | About $5 to $10 | About $750 to $1,500 |
| Aluminum | About $8 to $15 | About $1,200 to $2,250 |
| Wood or fiber cement | About $15 to $25 | About $2,250 to $3,750 |
Many homeowners replace soffit and fascia together, which costs more but gives a cleaner result. Costs rise for two- and three-story homes that need scaffolding or tall ladders, for rotted fascia, lookouts or rafter tails that must be rebuilt first, and for old soffit with asbestos or lead paint that requires special handling.
If you are also replacing the roof, schedule the jobs together. Soffit is priced by the foot of eave and the roof by the square, and the roofing calculator covers the roof side.
What are the signs of a failing soffit?
- Peeling paint, bubbles and dark stains. These usually mean water from above. A missing or poorly installed drip edge lets water get behind the gutter and fascia and soak the soffit; wood softens and rots, and water sitting on vinyl or aluminum eventually reaches the wall or attic.
- Animal entry. Gaps at corners or loose panels let in squirrels, raccoons, birds and bats. Scratching above the eaves at dawn is a reason to look for a chewed hole or a panel that has slipped from its track.
- Ice dams. A thick ridge of ice along the gutter forms when warm attic air melts snow higher up and the water refreezes over the cold eaves, and weak soffit intake is often part of the cause. The ice can tear panels loose and soak the lookouts and rafter tails; the guide to ice dam prevention covers the fixes.
- Mold or frost near the eaves in the attic. This is the same problem seen from inside, often caused by insulation pushed or blown out to the edge of the attic, smothering the vents.
How is soffit installed?
Vinyl and aluminum soffit panels slide into channels. The installer runs a J-channel or F-channel along the wall and another along the fascia, then slips the panels between them, where they are held in place but free to expand and contract. Panels nailed too tightly or channels set crooked lead to buckling and gaps.
When covering old wood soffit, check for rot first. Covering soft wood traps moisture and lets the decay spread into the rafter tails. If the old soffit is solid, cut openings in it so the new vented panels can move air.
Baffles are essential. These foam or plastic channels sit between the rafters just above the wall and hold insulation away from the deck, so air can flow from the soffit into the attic. The IRC prohibits blocking eave vents and requires at least a 1-inch gap between insulation and roof sheathing at the vent, and ENERGY STAR advises never covering soffit vents with insulation.
Not every panel needs to be vented. Installers often mix vented and solid panels to meet the NFA target and keep a uniform look, but the vented panels should be spread around the whole house so air reaches every part of the attic.
Climate shapes soffit materials and venting
Coastal homes need materials that resist salt air, which slowly corrodes metal. Vinyl and fiber cement are unaffected, and aluminum near the ocean should have a good marine-grade finish.
In the humid South, steady airflow keeps the attic from becoming damp and moldy, so generous, open intake is important. In the cold North, intake keeps the deck cold in winter so ice dams do not form.
Wildfire regions have their own rules. Ordinary soffit vents can let wind-blown embers into the attic, so many western jurisdictions now require ember-resistant vents with very fine mesh or baffled designs, or limit soffit venting altogether. Check your local wildland-urban interface rules before buying panels.
Questions to ask a soffit contractor
- What is the panels' NFA, and how much total intake are you adding? A good contractor can show how it balances with the ridge exhaust; one who cannot explain the math is guessing.
- How thick is the vinyl, or what finish is on the aluminum? Thin panels sag on wide overhangs, and cheap paint fades.
- How will you finish the corners? Neat mitered corners keep pests out better than gaps hidden under trim.
- Are baffles included, and will you check the attic for blocked vents? A contractor who lists baffles as a standard line item understands that soffit's main job is ventilation.
Fixing airflow at the eaves is one of the least expensive ways to protect the shingles, the deck and the rooms below.
Soffit questions
What is the difference between soffit and fascia?
Fascia is the vertical board along the roof edge that faces outward and usually holds the gutter. Soffit is the flat panel underneath that faces the ground. Together they enclose the rafter tails, so they are often replaced at the same time.
Do soffits need to be vented?
Yes, at least in part, if the attic is vented. Soffit vents are the attic's air intake, and ridge vents cannot work well without them. A sealed attic or a roof deck insulated with spray foam can use solid soffit, depending on the roof design and local code.
How much does it cost to replace soffit?
Roughly $5 to $10 per linear foot installed for vinyl, $8 to $15 for aluminum and $15 to $25 for wood or fiber cement. A one-story house with 150 linear feet of eaves usually costs about $750 to $3,750. Rotted fascia or framing, second-story work and old lead paint all raise the price.
How long does soffit last?
Vinyl and aluminum commonly last 20 to 40 years if installed with room to expand. Wood can last as long with paint or stain every few years and prompt repair of soft spots. Fiber cement is very durable as long as it is kept painted.
Can you cover old wood soffit with vinyl or aluminum?
Yes, and it is a common approach. Replace any rotted wood first, or the covering traps moisture and the rot spreads into the rafter tails. If the old soffit is solid, openings must be cut in it so the new vented panels can pass air.
Prices are 2026 US national averages and building codes vary by town. Materials, warranties and code adoptions change, so confirm prices with local contractors and code rules with your building department before you sign anything.
Estimate Your Roof Cost
Use our free roofing calculator. No sign-up required.