 RoofingCalculator.io
What Is a Flat Roof?
By RoofingCalculator.io. Updated October 14, 2026. Prices, ratings and code references link to their sources.
Pricing your own roof? Get squares, materials and a 2026 cost range in about two minutes. Free, no sign-up.
A flat roof is a roof with a very low slope, usually about 1/4 inch of rise per foot, covered by one continuous waterproof membrane instead of overlapping shingles. That slight tilt is what moves water to the drains, and the International Residential Code requires a design slope of at least 1/4 unit in 12 (2 percent) for built-up, modified bitumen and single-ply membrane roofs.
A flat roof that lasts comes down to four decisions.
- Choose the membrane for your climate and use. TPO, EPDM, PVC, modified bitumen and built-up roofing differ in price, seams, reflectivity and how well they take foot traffic.
- Make sure water has somewhere to go. Slope, tapered insulation, crickets and properly sized drains keep water from ponding.
- Insulate on top of the deck. Rigid foam with a cover board does the work an attic would do on a pitched roof.
- Hire a crew that does flat work regularly. Most leaks start at seams and flashings, where installer skill matters most.
What counts as a flat roof
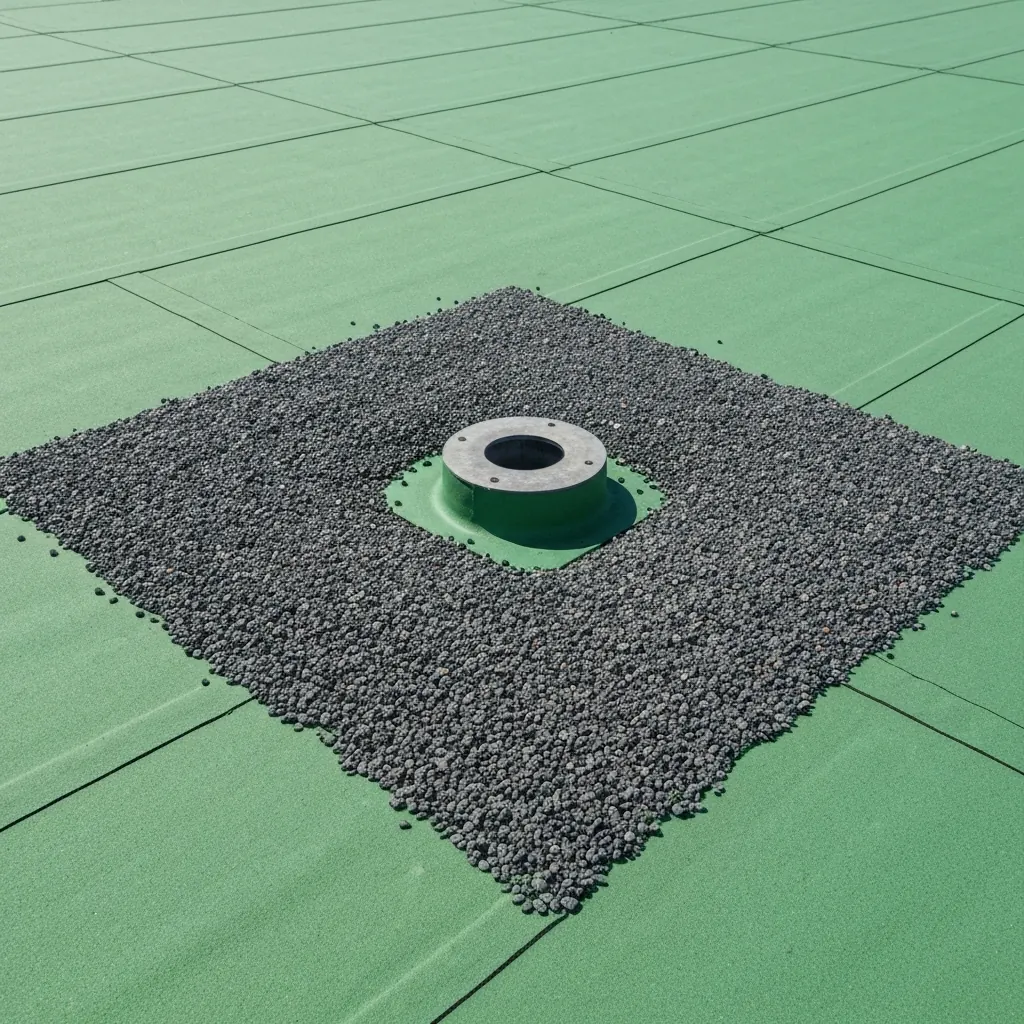
A flat roof has a pitch between 1/4:12 and about 2:12, and a properly built one is never level. Roof pitch is the number of inches a roof rises for every 12 inches it runs horizontally. Roofers group everything 3:12 or flatter as low slope, which uses the same materials and has mostly the same problems.
The line exists because of how water behaves. On a steep roof (4:12 and up), gravity carries water quickly over overlapping shingles. On a shallow roof, water moves slowly, and wind and capillary action can push it up under a shingle edge. The code reflects this: asphalt shingles are not allowed below 2:12, and between 2:12 and 4:12 they need a double layer of underlayment. Anything flatter needs one watertight membrane over the whole deck.
On houses, flat roofs show up on modern designs, row houses, additions, sunrooms, porches and garages. Almost all commercial buildings have them, because a large footprint cannot carry a peaked roof without wasting a floor's worth of height. Since gravity does little of the work, the membrane and its seams decide how long the roof lasts.
Usable space is the main advantage of a flat roof
The main advantage of a flat roof is usable space. It can hold a deck, a garden or a patio, which matters in a city with no yard, and the top floor gets flat ceilings and full headroom. The AC condenser can move up there, away from bedroom windows, and solar racks can aim panels at the sun regardless of which way the house faces, often held down by ballast instead of hundreds of holes through the deck.
A flat roof is also easier to get onto, and it can cost less to install than a complicated pitched roof because it has less surface and simpler framing.
The main drawback is drainage. A shingle roof relies on gravity, while a membrane has to be completely watertight, and one pinhole in a seam can let in a lot of water. That water can travel sideways under the sheet or between insulation boards, so a ceiling stain may be far from the actual hole.
Flat roof materials
Six products cover almost every flat roof. Three are single-ply sheets, a single flexible synthetic layer made in a factory with consistent thickness and formula. Two are layered asphalt systems, and one is a budget product for sheds. Thickness is quoted in mils (thousandths of an inch), usually 45, 60 or 90 on a bid, and thicker sheets resist punctures better and last longer.
TPO
TPO (thermoplastic polyolefin) is a blend of polypropylene and ethylene-propylene rubber, sold mostly in white, tan or light gray. It covers a large share of commercial roofs and a growing number of houses. Its seams are not taped. A hot-air welder running at about 800 to 1,100 degrees Fahrenheit melts the overlap into one piece, and a good weld is stronger than the sheet around it.
Reflectivity is its main selling point. The U.S. Department of Energy's cool roof guide says a white or cool-color roof "reflects up to 90% of the sunlight that hits it." TPO costs about $6.50 to $11 a square foot installed. Early formulas from the 1990s broke down quickly in heat and UV, and the formula has changed several times since. Current sheets are far more stable and last 15 to 25 years depending on thickness and installation. The TPO roofing guide covers brands, thicknesses and welding.
EPDM
EPDM (ethylene propylene diene monomer) is the black rubber membrane most people picture on a flat roof, and it has been used since the 1960s. It comes in very large sheets, some 50 feet wide, so a big roof may have only one or two seams. It stays flexible through wide temperature swings, and the black surface absorbs sun, which helps melt snow in the north but adds heat in summer.
EPDM is either fully adhered or loose-laid under river rock or pavers. Its seams are the weak point, since they are joined with primer and double-sided tape rather than welded, and the tape usually fails long before the rubber. Thickness matters: Carlisle makes its 60-mil Sure-Seal EPDM eligible for 30-year warranties with proper detailing, compared with 25 years for the 45-mil sheet. Budget $5 to $12 a square foot. Oils damage EPDM, so keep it away from kitchen exhaust and petroleum products. The EPDM roofing guide has the details.
PVC
PVC (polyvinyl chloride) is the premium single-ply membrane. It predates TPO and welds the same way, but it is more flexible and resists grease, chemicals and animal fat, which is why restaurants use it. A polyester or fiberglass scrim inside the sheet keeps it from shrinking away from the flashings, a problem with old EPDM and low-grade TPO.
PVC costs about $8.50 to $14.50 a square foot, the most of any single-ply. Quality depends on the plasticizers, the additives that keep it soft. Good membranes use a permanent plasticizer, while cheap PVC loses its plasticizers over time, turns brittle and can crack in the cold. A good membrane installed correctly lasts 25 to 30 years. See the PVC roofing guide for more.
Modified bitumen
Modified bitumen is asphalt with a polymer (APP or SBS) added so the sheet flexes and lasts longer. It goes down in two or three layers: a base sheet nailed or glued to the deck, then a granule-surfaced cap sheet that is torched down, mopped in hot asphalt, or applied with cold adhesive or peel-and-stick. Many residential crews now avoid the open flame. It costs about $5.50 to $9 a square foot and lasts 12 to 20 years.
It handles boots, dropped tools and falling branches better than a thin single-ply. On the other hand, it is dark and absorbs heat, and the rolls are only 3 feet wide, so there is a seam every 3 feet. That trade-off is the core of the TPO vs modified bitumen decision most homeowners face.
Built-up roofing
Built-up roofing, or tar and gravel, is made of asphalt-soaked felt laid in alternating layers of hot bitumen, topped with gravel for UV protection and fire resistance. If the top layer is punctured, the layers below keep working. It is heavy and slow to install, weighing 4 to 6 pounds a square foot with gravel, compared with under 1 pound for TPO.
Expect $5.50 to $10 a square foot, and 25 to 30 years with good care. It is becoming rare on houses, partly because crews that handle hot asphalt safely are hard to find, and repairs require scraping gravel aside to locate the leak. The built-up roofing guide covers the plies, the gravel and when it still makes sense.
Rolled roofing
Mineral-surfaced roll roofing is the cheapest way to cover a shallow roof. It is essentially one thin, wide strip of shingle material, with a short life and limited warranty. It belongs on a shed, detached garage or lean-to, not over living space. The rolled roofing guide covers slope limits and installation.
TPO or PVC suits most houses
TPO or PVC is the right choice for most houses, because heat-welded seams are more secure than taped ones. PVC adds chemical resistance and long-term flexibility if the budget allows, and TPO is the reflective, lower-cost middle ground. In a hot climate, choose white.
EPDM still makes sense in the north or on a tight budget where the roof is easy to reach for maintenance. It is a weaker fit for a roof crowded with skylights, vents and chimneys, because taped flashing details take more labor and are easier to get wrong than welded ones. If people walk on the roof often, such as along a path to a rooftop deck, a multi-ply modified bitumen system holds up best.
An older house with modified bitumen may be able to take a new single-ply laid over it, called a recover. It saves the tear-off, but only once: the IRC does not allow a recover over a roof that already has two or more layers, and each layer adds weight. Never recover a wet roof, because the new membrane traps the water and the deck rots underneath.
A flat roof costs $5 to $14.50 per square foot
A flat roof costs about $5 to $14.50 a square foot installed, more than shingles because the materials and labor are more specialized. On a 1,500-square-foot roof that is $7,500 to $21,750, including membrane, insulation, labor, flashing, adhesives and fasteners. Labor is roughly half the total. The roofing calculator converts your measurements into square footage and squares, the units every flat roof bid is priced in.
Typical budgets per square (100 square feet), assuming a standard house job with 2 inches of polyiso and a standard warranty:
| Membrane | Installed cost per square |
|---|---|
| EPDM | $500 to $1,200 |
| Modified bitumen | $550 to $900 |
| TPO | $650 to $1,100 |
| PVC | $850 to $1,450 |
Several extras are added on top. Tear-off runs about $1 to $1.50 a square foot per layer, more for heavy gravel roofs or soaked insulation, since wet foam costs more to haul away. Rotten decking from slow leaks runs $80 to $120 per sheet of plywood with labor. New polyiso to meet current energy code can add $2 to $4 a square foot, and tapered insulation can double the insulation cost.
Layout also affects price. A roof crowded with skylights, HVAC units and pipes costs 20% to 30% more than an open one, almost all of it flashing labor. A three-story job that needs a crane adds $500 to $1,500 to the mobilization fee.
What is ponding on a flat roof?
Water still standing 48 hours after rain stops is ponding, and it is the main enemy of a flat roof. A puddle adds weight, holds grit against the membrane, stresses the seams and speeds up UV aging around its edges. On EPDM it breaks down the seam adhesive, and in winter it freezes, expands and pries at seams and flashing.
Ponding also makes itself worse. An inch of water weighs about 5.2 pounds a square foot, so a shallow puddle over one framing bay sags the deck slightly, and the next rain fills a deeper dip. Over a few seasons a small low spot can become a bowl several feet wide with rotting deck beneath it.
Slope is the fix, and there are three ways to get it. New construction can slope the joists toward the drains. A level deck can get tapered insulation, factory-cut boards that are thick at the high edges and thin at the drains. Between drains, or behind a chimney or HVAC curb, small sloped saddles called crickets split the flow so water cannot collect. The roof cricket guide covers sizing and why undersized crickets leak.
As an example, a 20-by-30-foot garage draining to one edge needs the high side 5 inches above the gutter to get a quarter inch per foot over 20 feet. That costs a few hundred dollars of tapered board during a reroof. Without it, the new membrane will still hold a puddle.
Drains, scuppers and parapets
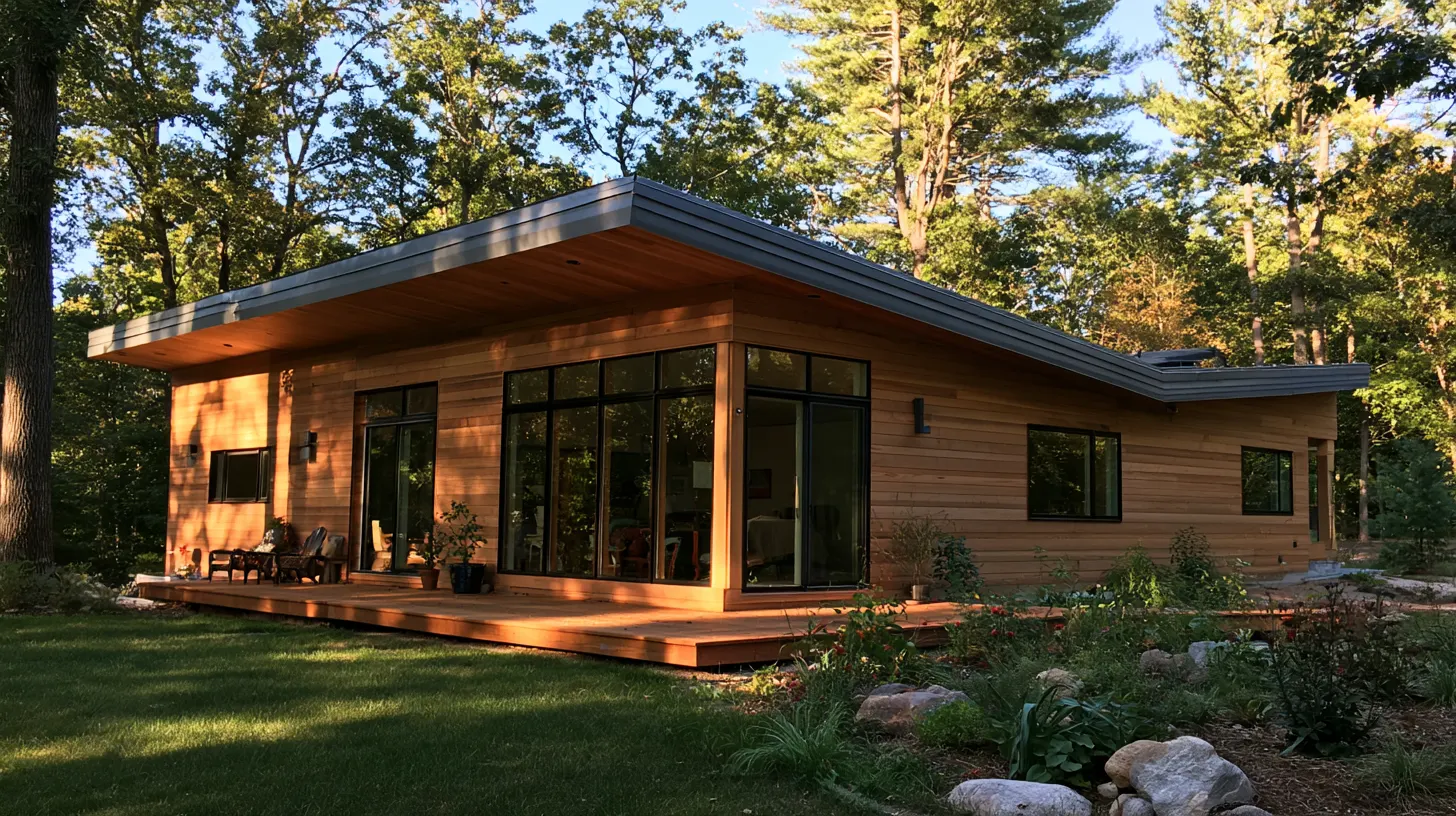
Water leaves a flat roof in one of three ways, and many roofs use two. Internal drains sit at low spots, often near the middle, with a strainer or beehive cover to block leaves and pipes running inside the building to the storm sewer. They suit large roofs but are expensive to install and repair because the plumbing is inside the walls. Each drain should sit in a slight sump so the membrane around it is the lowest point.
Scuppers are openings through the edge wall. Water spills into a collector box and down an outside downspout. They clog less and are easy to check, but they must be flashed carefully or water gets behind the siding. Where there is no edge wall, the roof slopes to one side and a heavy-gauge gutter catches the runoff, which is how most house additions drain.
Those edge walls are parapets, the part of the wall that extends above the roofline. They hide equipment and block wind, but they also trap water. For that reason the IRC requires secondary overflow drains or scuppers wherever a parapet could trap water, with overflow scuppers sized at three times the area of the roof drains and an opening at least 4 inches high. The overflow usually sits about 2 inches above the main drain, and water flowing out of it means the main drain is blocked. The parapet wall guide covers fire rules, flashing and why parapets leak.
How is a flat roof insulated?
Flat roofs usually have no attic, so the insulation goes on top of the deck as rigid foam boards. This gives one continuous layer with less thermal bridging (heat escaping through the framing) than batts between rafters. The boards are laid in staggered layers so the joints do not line up.
Polyisocyanurate (polyiso) is the standard board at roughly R-5.6 to 6.0 per inch, the highest of the common roofing foams. It is stiff, makes a solid base for the membrane and is what tapered systems are cut from. EPS and XPS are also used, with lower R-values. In the north, energy codes can require R-30 or more on a new or fully replaced roof, which is over 5 inches of polyiso. That raises the roof surface, so door sills and wall flashing may need to be raised too.
Most jobs add a cover board over the foam, a thin, dense sheet of gypsum or high-density fiberboard. It keeps foot traffic from crushing the foam and keeps some solvent-based adhesives from attacking EPS. It also gives the membrane a smooth, hard surface and makes the roof harder to puncture.
Where do flat roofs leak?
Flat roofs rarely leak in the middle; they leak at seams and transitions. TPO and PVC sheets overlap 5 to 6 inches, and the welder fuses a strip 1.5 to 2 inches wide, using a robotic welder on long runs and a hand welder around pipes and corners. Welding too fast or too cool leaves a cold weld that looks joined but is not fused, and it opens after a few heating and cooling cycles. A good technician probes every seam with a dull tool at the end of the day. On EPDM, skipped primer or dusty tape weakens the bond, and a wrinkle in the tape (a fish-mouth) lets water in.
Where the roof meets a wall or curb, the membrane should turn up at least 8 inches, with the top clamped under a metal termination bar and sealed. Relying on caulk or mastic as the main seal fails as the materials expand and contract. Every pipe and vent needs a boot or a pitch pocket (a small metal box filled with pourable sealer), and when that sealer cracks or shrinks, water follows the pipe down. Prefabricated boots and corners made from the same membrane are better than hand-folded ones.
Other damage is less obvious. The wrong flashing cement or oil dripping from an HVAC unit makes EPDM swell and soften. Ponding bakes silt onto the sheet. A dropped wrench can puncture a standard 60-mil membrane, so anyone servicing equipment should stay on walk pads, thick reinforced strips glued down as a path.
A white flat roof lowers cooling costs
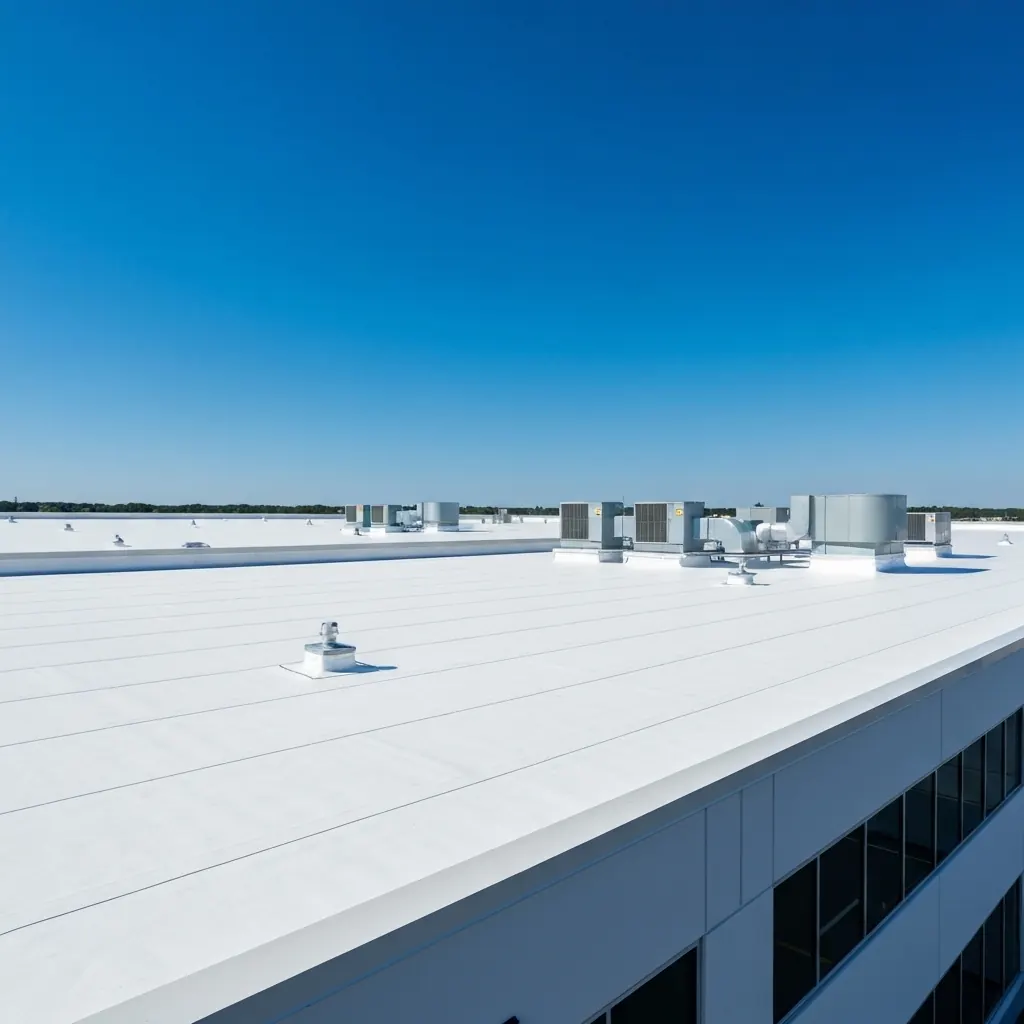
A white flat roof lowers cooling costs. A dark membrane absorbs most of the sunlight that hits it, and on a summer afternoon a black roof gets far hotter than the air. That heat moves down through the deck into the rooms below, and the AC runs harder.
ENERGY STAR notes that a clean white roof reflecting 80 percent of sunlight stays about 50°F cooler than a gray roof reflecting 20 percent. That is why white TPO and PVC dominate in hot regions, and some areas now require reflective roofing: California's Title 24 energy standards call for high-reflectivity roofing in many climate zones. In the north, a dark roof helps slightly with snowmelt and winter heat, but across most of the country a light roof's summer savings are larger.
A flat roof must carry snow and trapped water
A flat roof has to carry snow and trapped water that a pitched roof would shed. At about 5.2 pounds a square foot per inch of water, a roof holding the equivalent of 4 inches carries more than 20 pounds a square foot. One inch of water trapped by a clogged drain on a 1,000-square-foot roof weighs about 5,200 pounds, and enough of that can collapse a roof.
The framing must also support people and equipment. A rooftop deck or a green roof often needs reinforcement, because wet soil is much heavier than it looks. Check the original plans or hire an engineer before changing how a flat roof is used.
Large HVAC units belong on proper curbs with vibration isolators. A unit bolted straight to the deck gradually shakes the flashings around it loose, at the spots where flat roofs are already most likely to leak.
Vet a flat roofer more carefully than a shingle crew
Vet a flat roofer more carefully than a shingle crew. Many residential roofers work mostly on shingles and do flat roofs only occasionally, which is where most serious mistakes happen. Ask these questions:
- Do you own a robotic hot-air welder? TPO and PVC should be welded. A crew that plans to glue the seams is not following the manufacturer's specifications.
- Do you prime before applying EPDM seam tape? Skipping primer is a common cause of seam failure.
- Where will the water go? They should point to the drainage path, state the finished slope and say whether low spots get tapered insulation or relocated drains. Pass on anyone who says a little standing water is fine.
- How high will the flashing go, and what edge metal will you use? Flashing should run 8 inches up walls and curbs, not 2 or 3. The edge needs drip edge or gravel stop clad in the same membrane so the sheet welds to it, because plain shingle drip edge with the membrane glued on lifts and leaks.
- Can I see flat roofs you installed at least five years ago? Ask for references in the exact material you are buying. New roofs rarely leak; problems show up after several winters and summers.
Manufacturer certification matters. Carlisle, GAF, Holcim (Firestone), Johns Manville and Sika Sarnafil all train and certify installers, and a certified crew can often offer a longer warranty covering material and labor, sometimes with a manufacturer inspection of the finished job. No Dollar Limit warranties are mostly commercial; on a house, look for at least 5 years on workmanship and 20 years from the manufacturer on material.
Inspect a flat roof twice a year
Inspect a flat roof twice a year, in spring and fall, and after any major storm. Start with the drains and scuppers. Clearing leaves, silt and trash takes a few minutes and can prevent thousands of dollars in water damage.
Then walk the seams looking for lifting, bubbles or gaps. On EPDM, look for tape shriveling or peeling at the edge; on TPO and PVC, look for cold welds, small gaps along the edge of the overlap. Check the flashing at every pipe and curb and look for cracked pitch pocket sealer. A day or two after heavy rain, note where water is still standing so the next reroof can correct the slope there. A well-built flat roof is as reliable as a shingle roof, but it leaves less margin for poor workmanship.
More flat & low-slope roofs guides
Flat roof questions
How long does a flat roof last?
Usually 15 to 30 years, depending on the membrane. TPO typically lasts 15 to 25 years, 60-mil EPDM 20 to 25 with well-kept seams, PVC and built-up roofing 25 to 30, and modified bitumen 12 to 20. Clean drains and tight flashings matter about as much as the material.
How much does a flat roof cost?
Roughly $5 to $14.50 a square foot installed. EPDM and modified bitumen sit at the low end, TPO runs about $6.50 to $11, and PVC $8.50 to $14.50. Tear-off, rotten decking and tapered insulation are added on top.
What is the best material for a flat roof?
It depends on your climate and how the roof is used. In hot, sunny areas, white TPO or PVC reflects heat away from the house. PVC is the choice where kitchen exhaust or oily equipment sits on the roof, and EPDM is the proven, cheaper option in northern climates.
What pitch counts as a flat roof?
Anything from 1/4 inch per foot up to about 2:12 is usually called flat. Roofers group everything 3:12 or shallower as low slope. None of it should be dead level, because code requires at least a quarter inch of fall per foot so water reaches a drain.
Can you put shingles on a low slope roof?
Yes, down to 2:12, with extra protection. The International Residential Code allows asphalt shingles from 2:12 to 4:12 with a double layer of underlayment. Anything flatter needs a membrane such as TPO, EPDM, PVC or modified bitumen.
Can you walk on a flat roof?
Yes, occasionally. Walking the same line every week wears a path that eventually leaks. Modified bitumen and built-up roofs handle foot traffic best, and on TPO or PVC you should glue walkway pads along the route to any equipment.
Prices are 2026 US national averages and building codes vary by town. Materials, warranties and code adoptions change, so confirm prices with local contractors and code rules with your building department before you sign anything.
Estimate Your Roof Cost
Use our free roofing calculator. No sign-up required.