 RoofingCalculator.io
What Is a Parapet Wall?
By RoofingCalculator.io. Updated October 14, 2026. Prices, ratings and code references link to their sources.
Pricing your own roof? Get squares, materials and a 2026 cost range in about two minutes. Free, no sign-up.
A parapet wall is the part of an exterior wall that rises above the roof line on a flat or low-slope roof, forming a low wall around the roof edge. Where code requires one for fire separation, it must stand at least 30 inches above the point where the roof meets the wall. A standard masonry parapet on a commercial building costs about $65 to $125 per linear foot.
A parapet does three jobs, and each one shapes how it is built.
- It protects the roof edge. The wall acts as a guardrail for people, tools and equipment, and at 42 inches it can meet OSHA's guardrail height.
- It reduces wind damage. A parapet breaks up the vortices that form at the roof edge and can peel back membrane.
- It can stop fire from spreading. A fire-rated parapet is a noncombustible barrier between neighboring buildings.
A parapet wall guards the edge of the roof
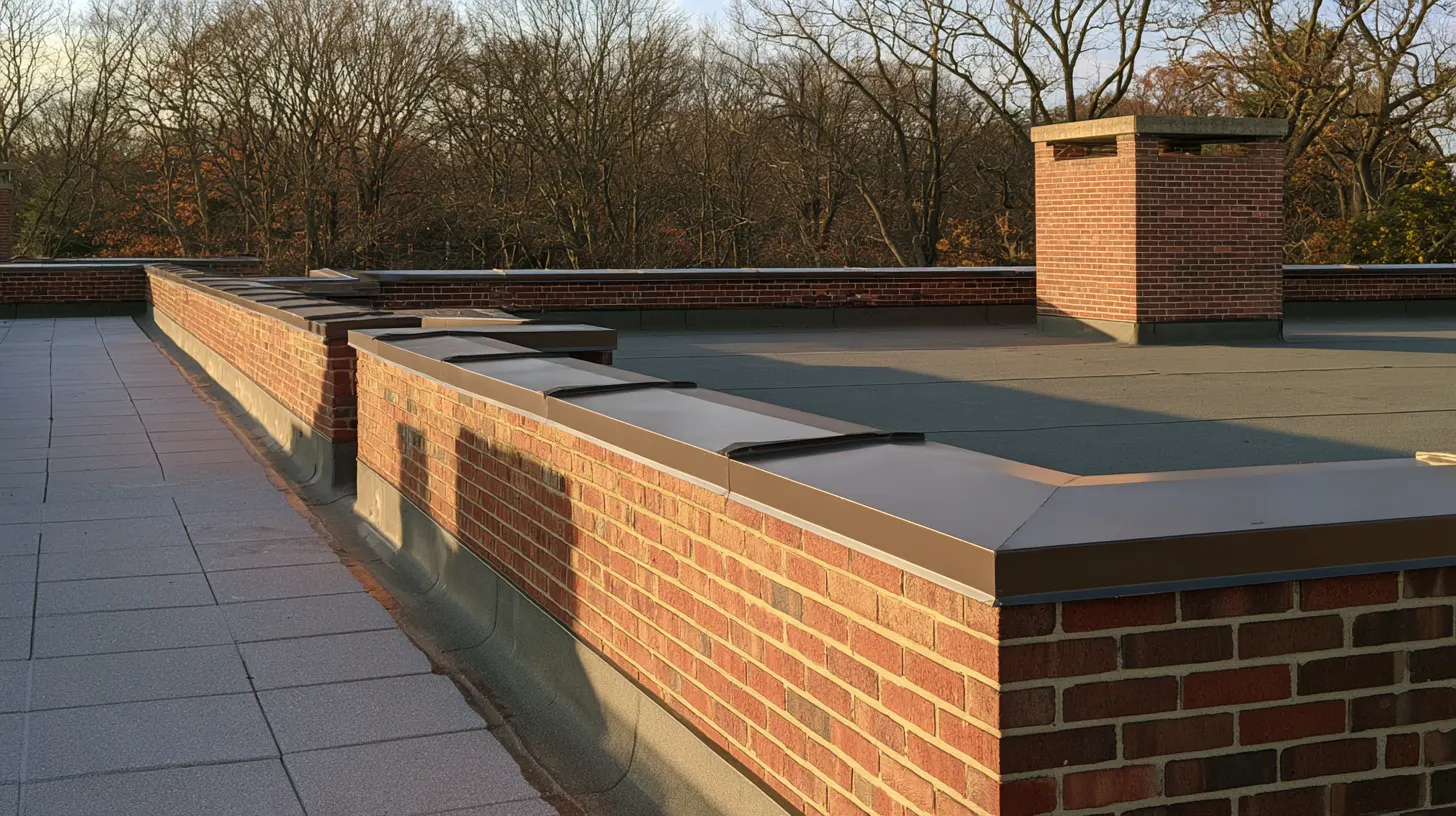
A parapet is the exterior wall continuing past the roof, guarding the edge of a roof, terrace, balcony or walkway. It is standard on a commercial flat roof, and on houses it appears on modern designs, townhouses and apartment buildings. Heights range from a few inches to several feet. Although it can look like trim, it deals with wind, fire and water at the same time.
Its first job is safety: it keeps people, tools and debris from going over the edge. Its second is wind control. Air hitting the side of a building curls over the roof edge in fast vortices that can peel back membrane and damage insulation, and a parapet breaks those up and pushes the worst of them off the roof surface. That matters most in hurricanes.
Its third job is fire protection. In dense city blocks, fire can spread across roofs, and parapets were built partly to keep it from reaching the building next door. A fire-rated parapet is a noncombustible barrier that helps contain a fire. Buildings close to a property line or another structure often need one 30 inches or more above the roof.
Building codes set parapet height and strength
In the U.S., the International Building Code (IBC) and International Residential Code (IRC) set the rules for parapet height, strength and materials, and fall protection is regulated separately. The OSHA guardrail standard sets the top edge of a guardrail system at 42 inches, plus or minus 3 inches, above the walking surface, so a parapet serving as a guardrail must reach that height. If it is shorter, roof work requires tie-off points or temporary railings.
Fire-rated parapets fall under Section 705.11 of the 2021 International Building Code. The parapet needs the same fire-resistance rating as the wall supporting it and must stand at least 30 inches above where the roof surface meets the wall. There are exceptions, such as very high fire ratings or noncombustible roof decks, but most commercial buildings follow the 30-inch minimum. A short parapet can mean a failed inspection and an expensive retrofit during a sale or remodel.
The wall also has to resist wind and seismic forces. Exposed on both sides, a parapet acts like a sail, so it is anchored to the building frame. In earthquake regions parapets are among the first elements to fail, which is why engineers specify rebar in masonry walls or diagonal kickers on steel-framed ones. The top is capped with a noncombustible, waterproof covering called coping.
How much does a parapet wall cost?
A standard masonry parapet on a commercial building typically costs $65 to $125 per linear foot, including the structural core, basic flashing and a simple aluminum coping cap. On a modern wood-framed house finished in EIFS (exterior insulation and finish system) or stucco, expect $50 to $90 a foot. Those figures cover the wall and its waterproofing, not the main roof membrane; the roofing calculator estimates the roof area inside the parapets from its length and width.
| Item | Typical cost |
|---|---|
| Masonry parapet, commercial | $65 to $125 per linear foot |
| Wood-framed parapet with EIFS or stucco | $50 to $90 per linear foot |
| Natural stone veneer or high-grade brick | $150 to $250 per linear foot |
| Custom copper coping (instead of aluminum) | Add $40 to $60 per linear foot |
| Repointing brick parapet mortar | $15 to $25 per square foot of wall |
| Replacing damaged metal coping | From about $2,000 on a small commercial roof |
Labor varies the most. Working at height requires scaffolding and safety equipment, which can push labor 20 to 30 percent above the same masonry work at ground level. Coping replacement is expensive because it is custom-made and needs specialized installers.
Budget for a professional inspection every three to five years. Cracks and failed seals are inexpensive to fix early and much more costly once water gets inside.
A parapet roof needs scuppers, drains and crickets
A wall around a roof traps water unless it has a way out, and trapped water pools, leaks and in the worst case overloads the structure. The main outlet is a scupper, a fabricated metal box set through an opening in the wall that empties into a downspout or conductor head outside.
Scupper size depends on roof area and local rainfall intensity. Eight inches wide by six inches high is common on commercial roofs, but the calculation has to be right, because an undersized or clogged scupper lets water rise. For that reason code requires emergency overflow drains or scuppers. Under the International Residential Code, overflow drains must have their inlet 2 inches above the low point of the roof, and overflow scuppers must be three times the size of the roof drains with an opening at least 4 inches tall. Water coming out of an overflow means the main drains are blocked and need attention.
The corner where the deck meets the wall is a common leak point because water collects there. Contractors build crickets, or saddles, small sloped humps usually made of rigid insulation, to direct water toward the scuppers. A cant strip in the 90-degree corner creates a 45-degree ramp so the membrane can turn from horizontal to vertical without cracking or overstretching. Without these tapered pieces, the membrane tends to fail as it expands and contracts.
Types of parapet walls
There are four common parapet styles.
- Plain parapets are the most common. They are solid walls with no openings, built for safety and wind control from concrete masonry units (CMU), poured concrete or steel studs. On flat-roofed houses they are often finished in the same siding or stucco as the walls below.
- Embattled parapets alternate high and low sections. Also called crenelated, they once let archers shoot through the gaps. Today they are decorative, found on gothic-style buildings and themed houses, and each section needs its own flashing and coping, which adds labor and leak points.
- Perforated parapets have decorative cutouts. They are common in Southwestern and Mediterranean designs with clay tile or patterned masonry. They give less wind protection, and every opening is another edge to seal. Water inside the wall can cause spalling, where masonry crumbles from within.
- Paneled parapets have recessed or raised panels on the outer face. Usually precast concrete or EIFS on large commercial buildings, they are thicker to fit the relief. Every horizontal ledge must slope outward, because flat ledges hold water that soaks in.
Temperature swings cause most parapet leaks
Temperature swings are the main cause. A parapet is exposed on three sides, with no help from the indoor climate. Summer sun heats it well above air temperature and winter drops it below freezing, while the frame it is tied to stays more stable. The wall moves, leans and cracks at the base where it meets the roof.
Coping is the second cause. If the cap is not lapped correctly or the joint sealant fails, water drops straight into the top of the wall. Masonry shows efflorescence, white powdery salt stains on the brick, and in cold climates the water freezes, expands and pushes bricks apart. Loose or displaced bricks near the top usually point to a coping problem.
The base is the third. The roof membrane turns up the wall 8 to 12 inches as base flashing. A second metal piece, counterflashing, tucks into a groove cut in the masonry (a reglet) and laps down over it. Some contractors skip the metal and caulk the top of the membrane instead, but sun breaks down exposed sealant within a few years, while proper metal flashing can last decades.
Do parapet walls need insulation?
Usually, yes. A parapet is a classic thermal bridge, a path for heat to leave the building, because it is the wall itself extending through the insulation layer. Heat travels up the wall and escapes through the exposed parapet. In cold climates this can cause condensation on ceilings near exterior walls and eventually mold.
The fix is to wrap the parapet: carry the roof insulation up the back of the wall, over the top and under the coping so the thermal barrier is continuous. It takes more work, because the membrane must be compatible with the wall insulation and every transition must be carefully sealed. Wrapping adds roughly $15 to $25 per linear foot and pays back in energy savings and avoided moisture problems.
High-performance buildings sometimes use structural thermal breaks, insulating blocks at the base of the parapet where it meets the roof slab. They carry the wall's load while blocking heat flow. They are expensive and require the structural engineer and roofer to coordinate early in design.
Climate and finish should drive parapet design
In hurricane regions, solid masonry with heavy bracing does the most to reduce wind uplift on the roof. Keep it as low as fall protection rules allow to limit wind load on the frame, and focus on structural tie-ins and scuppers sized for heavy rain.
On a modern house, the finish is usually the deciding factor. Stucco parapets need drainage mats behind the stucco, or moisture gets trapped against the wood framing and rots it from inside. Use metal coping that slopes toward the roof rather than a flat top, so water runs into the roof drains instead of streaking down the front of the house.
If you plan to use the roof as a garden or deck, the parapet must be at least 42 inches tall to serve as a legal guardrail. The inside face then matters as much as the outside and needs a finish that stands up to foot traffic and furniture. A paneled or perforated design can keep the space safe while improving airflow.
Material decides whether a parapet lasts 15 or 50 years
Material choice decides whether a parapet lasts 15 years or 50. CMU is the commercial standard: fireproof and structurally solid, but porous. It needs a good water-resistive barrier (WRB) before any finish, and a bare roof-side face needs an elastomeric coating or coverage by the roof membrane so it does not absorb water.
Steel-framed parapets are lighter and faster to build but less forgiving of poor workmanship. Steel conducts heat readily, so thermal bridging is worse. They also need kickers, diagonal steel braces from the top of the parapet back to the roof joists, and each one must be flashed where it passes through the membrane, or it becomes a leak. Steel framing suits retail strip malls, where the parapet is mostly a facade for signs.
For coping, stone and precast concrete look traditional, but they are heavy and have many joints that can fail. Modern metal coping usually waterproofs better. It snaps onto a hidden cleat so the metal can expand and contract without stressing the fasteners, and it has no exposed screws, a common leak source on older parapets.
Three trades build a parapet in sequence
Three trades build a parapet in sequence: the framer or mason, the roofer and the sheet metal crew. The structural core goes up first and is tied into the main frame. The roofer then runs base flashing up the wall, and the sheet metal crew installs the counterflashing and coping. Doing any step out of order compromises the system.
The top of the wall is the most important detail. The water-resistant barrier on the outside face wraps over the top and laps onto the roof membrane on the inside face, so each layer sheds water onto the next one down. The coping sits over all of it, and if the cap ever fails, the layers underneath still keep water out. That backup is what separates a professional job from a cheap one.
Color affects lifespan. Dark parapets absorb heat, move more and break down sealants faster, while light colors and metallic finishes reflect UV and stay cooler. In sunny climates, a high-reflectance coping can add years to the system.
Questions to ask your roofer
Beyond licensing and insurance, you need to know the roofer understands the wall-to-roof transition. Ask these questions:
- How will you install the counterflashing? A good contractor cuts a reglet into the masonry or installs a termination bar with a metal hood. Caulking the top of the membrane is a red flag.
- How will you flash the scuppers? They should explain how they strip the membrane into the scupper flange and what sealant goes at the joints, since a poorly built scupper will leak.
- What coping will you use? Kynar-finished aluminum is the commercial standard because it resists fading and corrosion. On a house, insist on heavy-gauge metal that will not oil can (ripple and pop) in the sun.
- Can you show me a drawing of the cap assembly? It should show wood blocking, water-resistant barrier, metal cleat and coping. An experienced installer can explain the continuous cleat method that keeps wind from tearing off the cap, and how they handle expansion at coping joints.
Parapet wall questions
What is the purpose of a parapet wall?
A parapet keeps people and equipment from going over the roof edge and reduces wind forces at the perimeter. On many commercial buildings it is also a fire barrier. It hides rooftop units too, which gives a flat-roofed building a finished look.
How tall does a parapet wall need to be?
At least 30 inches above the point where the roof meets the wall, where the International Building Code requires a fire-rated parapet. If the parapet also serves as a guardrail for workers, OSHA's guardrail standard sets the top edge at 42 inches, plus or minus 3 inches.
Why do parapet walls leak?
Usually because of failed coping joints, base flashing sealed with caulk instead of metal counterflashing, or poorly flashed scuppers. The wall is also exposed to weather on three sides, so heating and cooling slowly open cracks at its base.
What is the cap on top of a parapet wall called?
It is called coping. Coping is usually sloped metal, stone or precast concrete that covers the top of the wall and sheds water. The residential code requires it to be noncombustible, weatherproof and at least as wide as the wall.
How does water drain from a roof with parapet walls?
Through scuppers cut through the wall or through internal roof drains, with crickets sloping the roof toward them. If the parapets would trap water when the main drains clog, code requires secondary overflow drains or scuppers as a backup.
Prices are 2026 US national averages and building codes vary by town. Materials, warranties and code adoptions change, so confirm prices with local contractors and code rules with your building department before you sign anything.
Estimate Your Roof Cost
Use our free roofing calculator. No sign-up required.