 RoofingCalculator.io
What Is a Dutch Gable Roof?
By RoofingCalculator.io. Updated October 14, 2026. Prices, ratings and code references link to their sources.
Pricing your own roof? Get squares, materials and a 2026 cost range in about two minutes. Free, no sign-up.
A Dutch gable roof is a hip roof, with four slopes running down to the eaves, topped by a small gable called a gablet. On a typical house the gablet wall is only a few feet tall, with room for a vent or small window. A Dutch gable reroof usually costs around $10,000 to $22,000, more than a plain hip or gable because of the extra framing and flashing.
Four points sum up the style.
- It improves on a hip roof. The gablet adds attic venting and headroom while keeping most of the hip's wind resistance.
- It costs more to build and reroof. Complex framing, extra flashing and 15% to 25% more material waste raise the price.
- One spot causes most leaks. The shelf where the gablet meets the hip slopes needs careful flashing and regular cleaning.
- It needs a skilled contractor. Many areas require engineering, and the flashing and ventilation details separate good crews from poor ones.
What it is
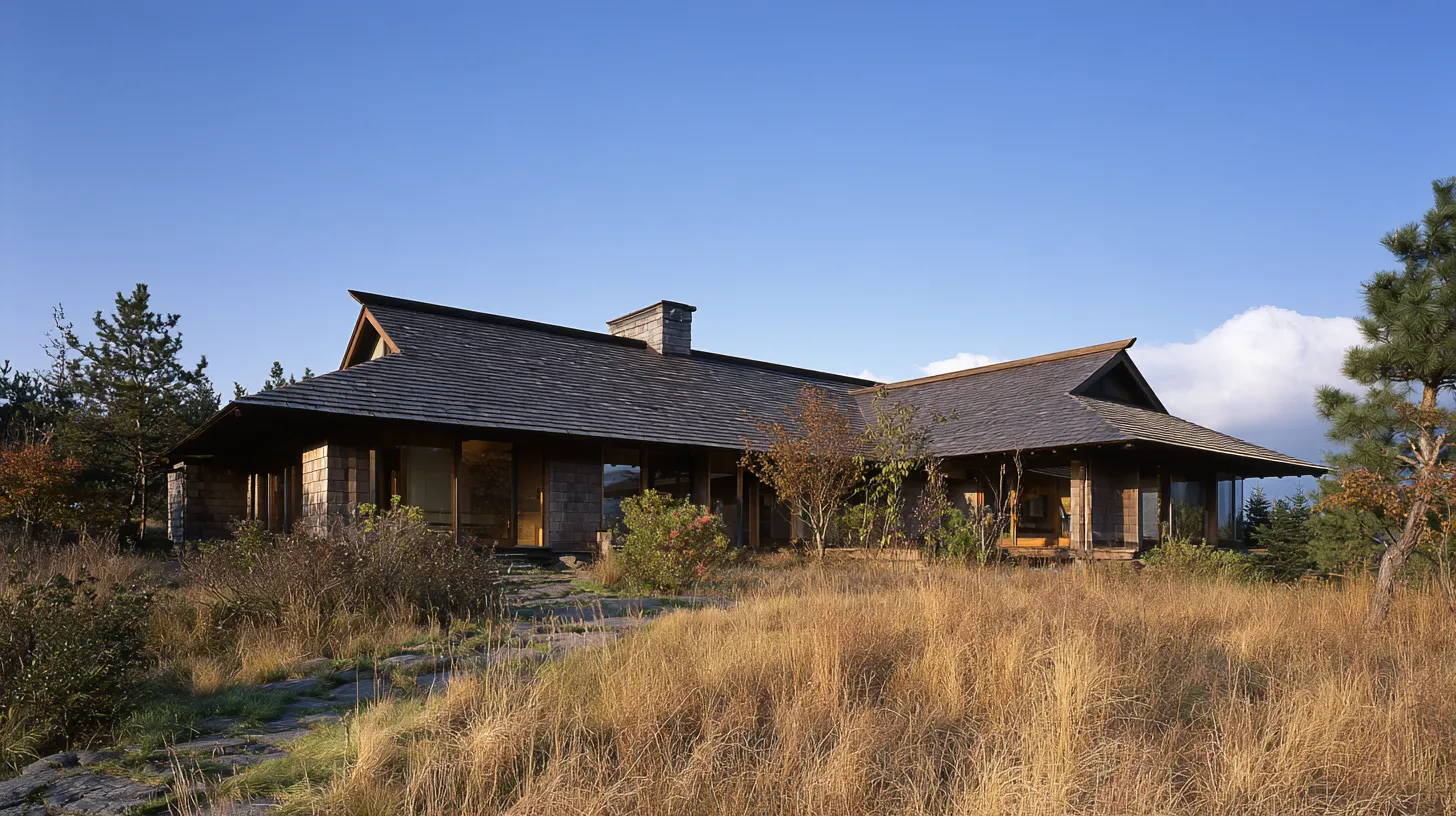
A Dutch gable, also called a gablet roof, is a hybrid. The lower part is a standard hip roof with all four sides sloping down to the walls, and a small gable sits at the ridge. The design combines a hip roof's stability in wind with a gablet that brings in air and light and adds interest to the roofline.
On a plain hip roof, the four slopes meet at a point or a short ridge. On a Dutch gable they stop early, and a small vertical wall rises above them. That triangular wall holds a window or decorative vent. The result looks more elaborate than a hip roof and handles strong wind better than a full gable.
Architects often use it on large houses, where a broad plain hip roof can look heavy or flat. The gablet breaks up the roof and adds height without a full-height gable wall to catch the wind. It appears on Dutch Colonial homes and on many newer suburban houses that need better attic airflow or more headroom upstairs.
A Dutch gable takes more framing than a hip
A Dutch gable takes more framing work than a simple hip or gable. The main roof is built as a hip, using rafters or pre-engineered trusses, with hip rafters running from the building's corners toward the ridge board. They stop short of the top, leaving a flat shelf at the transition.
The gablet is built on that shelf with a second ridge board, small common rafters forming its peak and a front wall usually framed with standard 2x4 or 2x6 studs. That wall needs proper sheathing and flashing, because the joint where it meets the sloped hip roof is where water tries to get in.
Rain running down the gablet roof lands on the hip slope right at that shelf. The apron there must be carefully waterproofed, with flashing woven correctly into the roofing. Framing that is sloppy or out of line can sag or hold water, which speeds the breakdown of the deck and shingles.
A Dutch gable costs more than a gable or hip
A Dutch gable costs more than a plain gable or hip because of its framing and flashing. For a typical house, a reroof usually costs around $10,000 to $22,000. On new construction the cost is part of the framing budget, but the complexity still adds a premium.
Material prices before the Dutch gable premium:
- Architectural shingles: $450 to $750 per square installed (a square is 100 square feet), or $4.50 to $7.50 per square foot.
- Standing seam metal: about $10 to $16 per square foot installed.
- Slate or clay tile: more than either.
Get a base square count from the roofing calculator, then add 15% to 25% for material waste, since many shingles are custom-cut where the hip and gable sections meet.
Labor adds the most. Most roofers charge a complexity surcharge for multiple ridges, valleys and transitions. Framing requires an experienced carpenter or a special truss package, which on new builds can cost several thousand dollars more than a standard hip package. Reshingling an existing Dutch gable also takes longer than a plain hip, mainly because of the detailed flashing at the gablet base.
Better attic venting is the main draw
Better attic venting is the main reason people choose a Dutch gable. Hip roofs tend to trap heat because they have no vertical wall for a gable vent. A small gable at the peak provides room for a large vent or even a window, so hot air escapes more easily than through a ridge vent alone and summer cooling costs drop.
Headroom is the second reason. On a plain hip, the slopes lean in from every side and squeeze the attic. The gablet creates a pocket of vertical space at the highest point of the house, which is often enough to make an attic conversion work for a small office, storage or a reading nook.
Wind resistance is the third. A full gable wall acts like a sail, catching gusts and transferring that load to the foundation. A Dutch gable is mostly hip at the eaves, so wind flows up and over the slopes. That makes it a common choice on the coast, where owners want a gable look but worry about hurricane-force winds.
Most leaks start where the gablet meets the hip
Most Dutch gable leaks start where the gablet meets the hip slope. That junction forms a small valley, or apron, and if the pitch is not steep enough, water sits there. Leaves and pine needles also collect in the corner and hold moisture against the shingles and flashing.
The crew should run heavy ice and water shield at that transition, well up the gablet wall and down onto the hip slope. Step flashing goes where shingles meet the gable wall, and the International Residential Code requires sidewall base flashing to be continuous or step flashing at least 4 inches high and 4 inches wide. Using one long piece of L-flashing instead of individual steps greatly raises the risk of a leak over time.
In cold climates, watch for ice dams. The gablet interrupts the roof plane, so snow builds up behind the gable wall. Heat escaping from the house melts it, the water refreezes at the eaves, and meltwater is forced under the shingles. The only real fix is good insulation and ventilation in the attic directly under the gablet.
A Dutch gable has an old-world look
A Dutch gable has an old-world character associated with Dutch Colonial, Mediterranean and Australian homes. It also breaks up the monolithic look a large hip roof can have on a two-story house. The gablet draws the eye upward, so the house looks taller.
The gablet's small wall is a good place for detail. Cedar shakes or fish-scale shingles there give a high-end look, and some owners add a round or diamond-shaped window.
Pitch changes the effect. Steep hip and gable slopes look dramatic, almost Gothic, while lower slopes look modern and are common on ranch houses. Gablet size matters too: too small looks like an afterthought, and too large overwhelms the hip and gives up the wind advantage.
Compared with hip and gable roofs
The broader hip roof vs gable roof tradeoff explains most of the differences. Compared with a plain hip, a Dutch gable is more useful but harder to maintain. A plain hip is the toughest in extreme weather and cheaper to build, with fewer transitions and less flashing, but it has less character and fewer venting options.
Compared with a full gable, a Dutch gable is far more stable in wind. A gable has two large vertical walls exposed to wind, while a Dutch gable keeps its vertical wall small and high. A plain gable is still the simplest, cheapest roof to build and gives the most attic space.
A Dutch gable is often confused with a jerkinhead, but the two are opposites. A Dutch gable is a hip roof with a gable on top, while a jerkinhead (or clipped gable) is a gable roof with its peaks clipped, or hipped, off. A jerkinhead handles wind better than a gable but lacks the Dutch gable's venting advantages.
What is the best roofing material for a Dutch gable?
Most Dutch gable roofs use asphalt shingles, which bend and cut easily and keep labor manageable on a roof with many angles and intersections. Architectural shingles work better than 3-tab here, because their extra thickness hides the transition lines at the gablet base.
Metal lasts longer but needs a highly skilled installer, since every valley and hip is custom-bent and the gablet flashing must tie perfectly into the panels. Standing seam is the best metal option because it has no exposed screws at the leak-prone spots. Cost is the main obstacle, as a metal Dutch gable can cost twice as much as the shingle version.
Tile and slate are possible, but they are heavy and the framing must be reinforced. On a truss design that is already complex, adding clay or concrete tile can be a significant engineering problem. With tile, the gablet flashing should be lead or high-grade copper so it lasts as long as the tiles.
How long does a Dutch gable roof last?
An asphalt Dutch gable usually lasts 20 to 30 years with regular checks. Focus on the area behind the gablet and clear it at least twice a year, because leaves left against the gable wall hold water and eventually rot the wood sheathing under the shingles.
Check the gablet flashing for lifting or rust, since high wind can catch its edges at the transition. Cracked sealant around a gablet window or vent can let water into the wall cavity and cause damage long before a ceiling stain appears.
Moss and algae grow readily on these roofs, especially on the slope below the gablet wall, which is shaded part of the day and stays damp. An occasional zinc- or copper-based cleaning keeps moss from lifting shingles and letting water reach the deck.
Many areas require an engineer's stamp
Many jurisdictions require an engineer's stamp on a Dutch gable, especially in areas with heavy snow or high winds. The trusses must carry the point loads where the gablet framing rests on the main hip trusses. This is not an off-the-shelf design, so expect structural calculations at permit time.
Code also covers the gablet vents. If the gablet is the attic's main exhaust, it counts toward the net free vent area, which the IRC ventilation section sets at a minimum of 1/150 of the vented space, or 1/300 when certain conditions are met. Adequate venting prevents moisture buildup and keeps shingles from overheating.
In wildfire areas, gablet vents need ember-resistant screens. At the top of the roof, they are a prime entry point for wind-blown embers, and the screens let air through while keeping embers out.
Budget, looks and climate decide the fit
The decision comes down to budget, appearance and climate. In windy areas, a Dutch gable is safer than a plain gable while looking similar, and it is a good answer to a hot, stuffy attic or a need for attic space.
On a tight budget, a plain hip gives similar toughness for less money. Upkeep matters too: if you do not want to clear debris from a roof shelf or watch complex flashing, a simple gable or hip may suit you better.
Proportion also counts. A Dutch gable looks best on a house large enough for a substantial roofline, and on a small or narrow house the gablet can look cramped. Drawings or 3D models show whether it fits before any work begins.
Questions for the contractor
Not every roofer can build or repair a Dutch gable well. These questions help sort them out.
- How will you flash the gable-to-hip transition? A knowledgeable crew will describe step flashing, apron flashing and quality underlayment. Relying on caulk or a single strip of metal is a shortcut.
- How will the ventilation work? The contractor should explain how the gable vents balance with the soffit vents. If they plan a ridge vent and gable vent on the same section, ask why, since that can short-circuit airflow so only the top of the attic is ventilated.
- How much material waste is in the estimate? A Dutch gable always produces more scrap than a plain roof, and an honest contractor includes it up front.
- Can I see photos of past Dutch gables? Look closely where the hip meets the gable. Straight, clean lines indicate good work, and bunched or uneven shingles indicate poor work.
The Dutch gable began in Renaissance Northern Europe
The Dutch gable traces back to Renaissance building in Northern Europe, especially the Netherlands and Germany, where the gablet ventilated large lofts used to store grain and goods. Dutch settlers brought the idea with them and adapted it to local materials and weather.
In Australia, it is a common feature of Federation and Queensland-style homes. In that hot climate the gablet is often left open or fitted with louvers to release heat, and it is usually much larger than on an American Dutch Colonial.
In the U.S., the style became popular during the Dutch Colonial Revival of the early 20th century. Those houses often combine a gambrel roof with Dutch gable details or add a large decorative gablet to a plain hip. Knowing that history helps if you want a design that fits the neighborhood.
A Dutch gable solves a hip roof's two main drawbacks, the cramped attic and poor venting, while keeping most of the hip's wind resistance. Its cost is one leak-prone shelf at the gablet base, and with sound flashing and a clear corner, the roof can reach its full expected life.
Dutch gable roof questions
What is the difference between a Dutch gable and a hip roof?
A hip roof slopes down on all four sides to a ridge or a point. A Dutch gable starts the same way but stops the slopes short of the peak and sets a small gable, the gablet, on top. The gablet adds venting, light and headroom that a plain hip roof lacks.
Is a Dutch gable roof more expensive than a hip roof?
Yes. The extra ridge, the gablet framing and the step and apron flashing all add labor. A Dutch gable reroof costs more than a plain hip of the same size, and the custom cuts create more shingle waste.
Is a Dutch gable roof good in high winds?
It usually handles wind better than a full gable, because most of the roof is hipped at the eaves and the vertical wall at the top is small. Where hurricanes are the main concern, a plain hip roof is still the stronger choice.
Is a Dutch gable the same as a gambrel roof?
No. A gambrel has two slopes per side, steep at the bottom and shallow at the top, the classic barn and Dutch Colonial shape. A Dutch gable is a hip roof with a small gable on top; the two only share an association with the word Dutch.
Where do Dutch gable roofs usually leak?
They almost always leak at the shelf where the gablet wall meets the hip slopes. Debris collects there, and the step and apron flashing has to be done perfectly. Inspect that corner closely every time the roof is checked.
Prices are 2026 US national averages and building codes vary by town. Materials, warranties and code adoptions change, so confirm prices with local contractors and code rules with your building department before you sign anything.
Estimate Your Roof Cost
Use our free roofing calculator. No sign-up required.