 RoofingCalculator.io
What Is a Shed Roof?
By RoofingCalculator.io. Updated October 14, 2026. Prices, ratings and code references link to their sources.
Pricing your own roof? Get squares, materials and a 2026 cost range in about two minutes. Free, no sign-up.
A shed roof is a single flat plane that slopes from a tall wall on one side to a short wall on the other, with no ridge, hips or valleys. It is also called a mono-pitch or skillion roof. On houses it is often built at 4:12 (four inches of rise per 12 inches of run), which drains well and is still easy for a roofer to work on.
Planning a shed roof comes down to four points.
- Match the material to the pitch. Shingles need at least 2:12, and flatter roofs need a membrane or standing seam metal.
- Size the rafters for the full span. Without a ridge to lean on, every rafter works as a beam and must carry snow and wind on its own.
- Plan for one large gutter. All the water leaves from a single eave, so the gutter and downspouts need to be oversized.
- Vent the high side. With no ridge vent, the exhaust has to be designed in at the top of the slope.
A shed roof is half of a gable roof
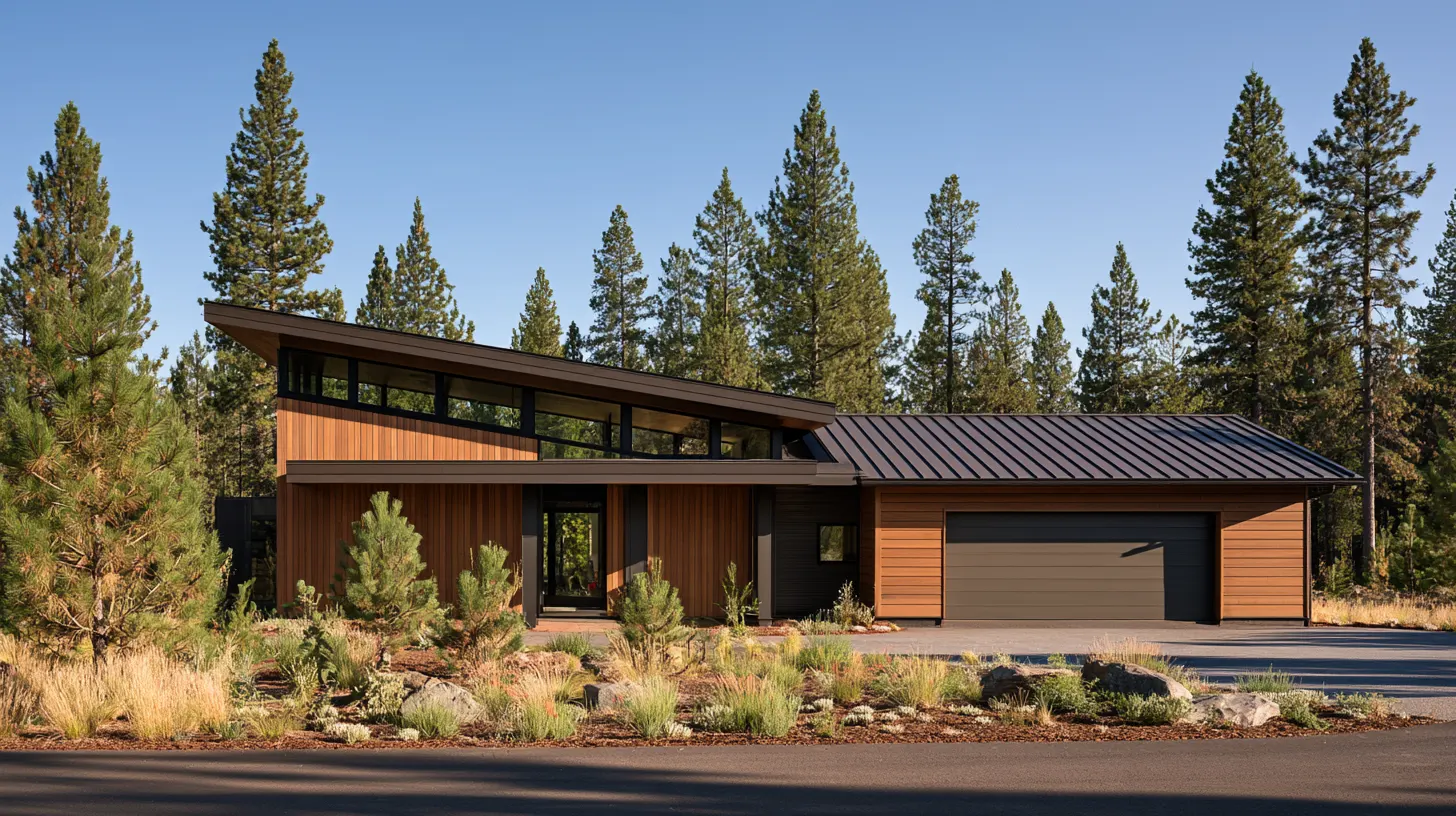
A shed roof is essentially half of a gable roof, high on one wall and low on the other. It is common on modern houses, additions and backyard buildings. When it leans against another building it is technically a lean-to, and when it stands on its own some people call it a pent roof.
Three measurements define it. Span is the full distance from wall to wall, run is the horizontal distance the rafters cover, and rise is how much taller the high wall is. Rise per 12 inches of run gives you the roof pitch. A 4:12 pitch is common because water drains quickly and a roofer can still walk on it safely during installation or repairs.
The tall wall leaves room for clerestory windows, a band of glass above the lower roofline that brings daylight deep into the room. Drainage is simple: all the water goes to one eave, so the house does not need gutters on every side, and with no valleys or hips there are few places for a leak to start.
How much does a shed roof cost?
A medium shed roof of 1,200 to 1,500 square feet typically costs $6,000 to $18,000, or about $5 to $12 a square foot with standard materials and installation. The price rises with slope and height. A single plane is one of the easiest roofs to measure, so you can work out its squares in the roofing calculator to see roughly what a crew will order before a quote arrives.
Framing is the first major cost. Shed rafters often span a long distance with no support in the middle, so they are larger than gable rafters. A 20-foot span may need 2x12s or engineered LVL (laminated veneer lumber) beams. Standard 2x10s at 16 inches on center run roughly $3.50 to $5.50 a square foot installed, and engineered trusses add 20 to 30 percent.
Roofing material varies widely in price:
| Material | Installed cost per sq ft | Minimum pitch |
|---|---|---|
| Asphalt shingles (3-tab to architectural) | $3.80 to $7.50 | 2:12, double underlayment to 4:12 |
| TPO membrane | $6.50 to $11 | Low slope |
| Corrugated metal panels | From about $6 | Varies by panel |
| Standing seam metal | Up to about $16 | 1/4:12 under the IRC |
The International Residential Code only allows asphalt shingles at 2:12 or steeper and requires double underlayment up to 4:12. Flatter roofs need a membrane, either EPDM (ethylene propylene diene monomer) or TPO (thermoplastic polyolefin). Metal is the most popular shed roof material, with standing seam at the top of the range for its hidden fasteners and long life.
Labor is often about half the bill. Above 6:12, the crew must use fall protection and works more slowly. A second-story roof also costs more than one over a garage, because every bundle has to be lifted higher and the risk is greater.
Pitch decides which materials a shed roof can use
Pitch determines which materials are allowed, and the wrong choice leads to early leaks. Shed roofs fall into three groups: low slope under 2:12, medium slope from 2:12 to 4:12, and steep slope above 4:12.
A low-slope shed roof needs one continuous membrane, because water moves slowly and wind can push it under shingles or tile. TPO and EPDM are the usual choices. TPO comes in white or light gray and reflects sunlight, which lowers cooling bills, while EPDM is usually black and resists hail and UV. TPO seams are heat-welded and EPDM seams are glued or taped, so either forms a continuous sheet. Built-up roofing (layers of asphalt and felt under gravel) also works but is heavy and rare on new houses.
Medium slope allows more options. Shingles are permitted from 2:12 over a double layer of underlayment. In cold climates, pitches between 2:12 and 4:12 are more prone to ice dams, so metal is often the better choice. The IRC allows standing seam down to 1/4:12, although many manufacturers require more pitch for certain panel profiles. Snow and debris slide off metal, which keeps weight off a frame that has no ridge to help carry it.
Above 4:12, almost any material works, including wood shake, slate and clay tile. Slate and tile are very heavy, though, and without a ridge the high wall takes all of the downward and outward load. Most owners choose architectural shingles or metal.
Shed rafters work as simple beams and need careful sizing
Shed rafters work as simple beams on two supports, unlike gable rafters, which lean against each other at the ridge and form a self-bracing triangle. Beams bend under load, especially heavy snow or wind, so shed rafters have to be sized carefully.
Local code and the IRC set rafter size. The IRC rafter span tables select lumber by span, spacing, species, dead load and ground snow load, and in snow country a 15-foot span commonly calls for 2x10s at 16 inches on center. A 20-foot span needs larger lumber or closer spacing. Long-span modern designs often use engineered I-joists, which are lighter than solid lumber and less likely to warp or twist.
Most problems start at the connections. The high end of each rafter needs hurricane ties or rafter hangers into the wall's top plate. A shed roof attached to a house uses a ledger board through-bolted into the house framing, never just the siding. The ledger must be flashed, with metal tucked under the house siding and lapped over the new roof so water running down the wall has no gap to enter.
Lateral thrust is the other concern. Because all the rafters lean the same way, they can push the walls outward over time. Structural sheathing, CDX plywood or OSB (oriented strand board), ties the frame together and keeps it from racking. In high-wind zones, code specifies nailing patterns for that sheathing.
A shed roof needs only one gutter
A shed roof sends all of its water off one edge, so a single gutter does the job that two gutters do on a gable and four on a hip. A standard gutter often cannot keep up.
A 5-inch K-style gutter often falls short once the roof exceeds about 1,000 square feet, and in a heavy downpour water can overshoot a small gutter entirely. Many installers use 6-inch or 7-inch seamless gutters on mono-pitch roofs, with 3x4-inch downspouts instead of the usual 2x3, because they drain faster and clog less.
Pitch controls how fast the water moves. At 8:12 or steeper it shoots off the edge, so installers add splash guards or hang the gutter slightly lower and farther out from the drip edge. On a low slope, water moves slowly, and any small dip holds a puddle. Ponding damages membranes faster than anything else, as the weight stretches the material while UV breaks down the surface.
Every shed roof needs edge protection. Aluminum drip edge along the low edge and up the rakes (the sloped sides) directs water past the fascia into the gutter. In cold climates where code requires an ice barrier, the membrane runs from the eave to at least 24 inches inside the exterior wall line, usually about 3 feet or more up the slope.
Ventilation is the hardest part of a shed roof
Ventilation is the hardest part of a shed roof, because there is no ridge for a ridge vent. A gable roof draws air in at the soffits and releases it at the top. A shed roof without planned venting overheats the deck in summer and collects moisture in winter, which leads to curled shingles, rotten wood and mold.
The usual solution is a vented roof. It has a continuous air gap between the insulation and the sheathing, soffit vents at the low eave to draw in cool air, and either a mono-pitch ridge vent or a row of wall vents at the high end to release the warm air that collects there.
When a vaulted ceiling is fastened directly to the rafters, there is little room for airflow. Builders often lay 2x2 sleepers across the rafters to create a 1.5-inch channel before the sheathing goes on, which is called a cold roof. The alternative is an unvented hot roof, with closed-cell spray foam filling the rafter bays. Because air never reaches the underside of the deck, condensation cannot form. It works well but costs more than batts and vents.
On additions, the high side is often overlooked. Where the shed roof meets the house wall, air has no ridge to escape through, so the roof needs a shed-to-wall vent, a metal flashing piece with a built-in air gap that still keeps water out. Without it, the top third of the roof never ventilates and its roofing wears out years earlier than the rest.
A shed roof is simple to design but easy to build badly
A shed roof is simple to design but easy to build badly. Four problems come up most often.
- Wind uplift at the high edge. On a freestanding shed roof, the high rake and eave take the full force of the wind. Without a starter strip and heavy flashing, wind gets under the shingles or panels and peels the roof back.
- Ledger leaks. Some crews caulk the joint between the shed roof and the house instead of installing Z-flashing. Caulk cracks and peels, while proper flashing goes into a reglet cut in masonry or tucks behind the house's weather barrier. Water behind the ledger rots the house's rim joist and can cost thousands in structural repairs.
- Clogged gutters. The single gutter catches all the leaves, needles and shingle granules and clogs faster than gutters on other roofs. When it clogs, water backs up under the first course of shingles or the membrane edge, so gutter guards are worth adding near trees.
- Dead valleys. Where a shed roof meets another roof plane or wall, a flat pocket can form that holds water and snow. Shingles fail there, so it needs a membrane such as EPDM, lapped correctly into the shingles.
Why choose a shed roof?
Appearance is one reason. Shed roofs suit modern farmhouse and contemporary minimalist designs with clean, straight lines, and several shed roofs at different pitches create a dynamic, layered roofline.
Solar is another. A gable roof has about half its surface facing the sun, while a shed roof can face its entire surface south in the northern hemisphere. That makes it popular with net-zero builders, since one large plane holds a bigger array with simpler mounting.
Inside, the ceiling can start at a standard 8 feet on one side and rise to 12 or 14 feet on the other. That makes an ADU (accessory dwelling unit) or home office feel larger than its footprint and leaves wall space for tall shelves or large art.
In snowy climates, a shed roof also controls where snow lands. Slope it toward the backyard or side yard, and snow slides off there instead of onto the front steps or in front of the garage door.
Questions to ask a shed roof contractor
- How will you vent the high side? A contractor who says shed roofs do not need venting is setting the roof up for early failure. You want intake at the bottom, exhaust at the top and a clear explanation of both.
- How will you handle wind uplift? In strong wind a shed roof behaves like a wing, and the pressure difference can try to lift it. An experienced contractor brings up hurricane clips, sheathing nailing patterns and starter strips at both the eaves and the rakes.
- How will you flash the high wall or house connection? Listen for base flashing, counterflashing and a water-resistant barrier in layers. Roof cement or caulk alone is a temporary patch.
- Can you show me the drainage calculation? On a large roof, they should confirm the gutters and downspouts can handle the area and explain the sizing based on square footage and local rainfall intensity.
A shed roof is often the cheapest roof to build
For a shed, garage or lean-to addition, a shed roof is often the cheapest roof to build. With no hips, valleys or ridges to cut and cap, labor goes quickly, and a rectangular roof plane wastes less plywood and roofing.
Over a main house, it is more of a trade-off. You gain a modern look and vaulted ceilings but lose traditional attic storage. Some plumbing and electrical runs become easier while venting becomes harder. Choose a shed roof for daylight and solar, and a gable roof for a traditional look and easy blown-in cellulose insulation.
Climate often decides it. In windy regions a low shed roof is safer than a tall gable, and in heavy snow a steep shed roof sheds snow well as long as there is a clear place for it to land. Built correctly with the right materials, a shed roof lasts 30 to 50 years; built poorly, it can leak and rot within ten.
Shed roof questions
What is the minimum pitch for a shed roof?
It depends on the roofing material. Asphalt shingles need at least 2:12, with double underlayment below 4:12. Standing seam metal can go as low as 1/4:12, and TPO or EPDM handle slopes down to 1/4 inch per foot.
Are shed roofs cheaper than gable roofs?
Usually, yes. A single plane has no ridge, hips or valleys to cut and cap, so the crew works faster and wastes less material. On a large shed roof, longer rafters and oversized gutters offset some of those savings.
What is the best material for a shed roof?
Metal is the best choice for most shed roofs. Rain and snow slide off it, it suits modern houses, and standing seam works on very low pitches. On a tight budget at 2:12 or steeper, use architectural shingles, and on a nearly flat roof, use TPO or EPDM.
Do shed roofs need ventilation?
Yes, unless the roof is built unvented with spray foam. A vented shed roof needs intake at the low eave and exhaust at the high side, such as a shed-to-wall vent or high-side vent, so air flows under the whole deck. Without the exhaust, air stagnates.
How long does a shed roof last?
A well-built shed roof lasts about 30 to 50 years in metal and 20 to 30 years in asphalt shingles. Whether yours reaches that depends mostly on three details: the ledger flashing, the gutter and the ventilation.
Prices are 2026 US national averages and building codes vary by town. Materials, warranties and code adoptions change, so confirm prices with local contractors and code rules with your building department before you sign anything.
Estimate Your Roof Cost
Use our free roofing calculator. No sign-up required.